
1300 Bloor Street, Unit 1405
Applewood · Mississauga · ON · L4Y 3Z2
On market 35 days
About this property
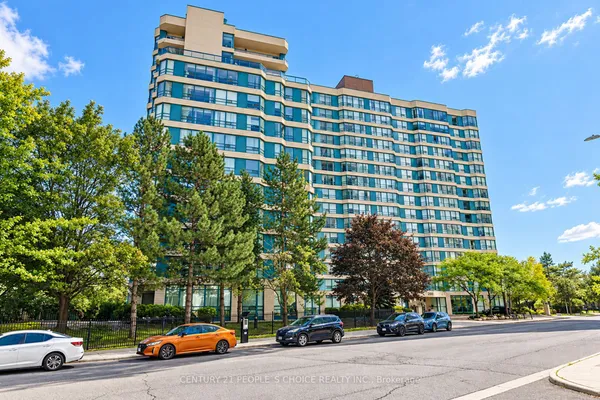
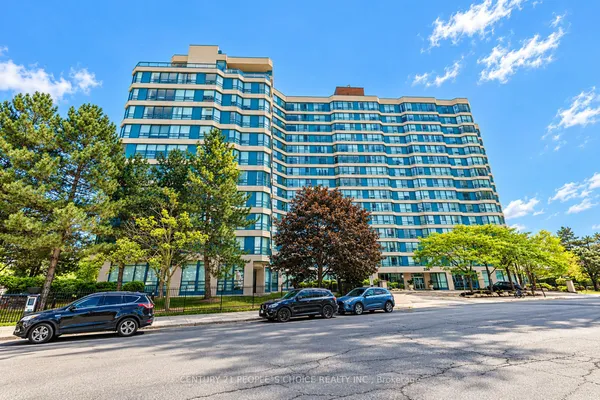
Applewood Landmark, 1060 Sq.Ft 1+1 Bdrm/1 Bath Condo with SE to South PANORAMIC LAKE VIEWS. Open Concept, Carpet Throughout, Updated Kitchen, Large Master With double Closet & Lake Views. Ensuite Laundry,24 Hr. Concierge and Security. Bldg. Amenities: Rooftop Deck, Indoor Rooftop Pool, Dual Health Clubs, Tennis & Pickle Ball Courts, Shuffleboard, Billiard Rooms, Guest Suite,Rooftop Party Rooms, Wood Working Shop, Inside Car Wash & General Store inBldg., Owned Underground Parking. Bell "FIBE" internet included In Fees, Min.To GO, Subway, 427, QEW, 403, Pearson & Costco...UNDERGROUND EV CHARGING STATIONS ..Seller will pay Window Special Assessment....NEW WINDOWS INSTALLED
Key facts
See this home in person
Free, no commitment. The agent confirms the time with you.
Open houses
No upcoming open houses.
Property details
Rooms & baths
- Bedrooms above / below
- 1 · 1
Parking & garage
- Total
- 1
Condo
- Maintenance fee
- $988/mo
Taxes & fees
- Taxes
- $3,122/yr
Overview
- Property type
- Condo Apartment
- Style
- Apartment
Rooms
8 rooms on 1 level
| Type | Dimensions | Features |
|---|---|---|
| Flat | ||
| Living Room | 21'11" × 14'6" | South ViewCombined w/Dining |
| Dining Room | 21'11" × 14'6" | BroadloomCombined w/Living |
| Solarium | 10' × 6'7" | East ViewSeparate Room |
| Kitchen | 12' × 12'8" | Tile FloorUpdated |
| Primary Bedroom | 18'1" × 13'1" | South ViewDouble Closet |
| Bathroom | 3'3" × 3'3" | |
| Den | 13'1" × 9'6" | |
| Laundry | 5' × 4'1" | Tile Floor |
Mortgage calculator
Location
Market Overview
Mississauga
Listing data provided by the Toronto Regional Real Estate Board (TRREB).
Similar properties








The listing data is provided under copyright by the Toronto Regional Real Estate Board (TRREB). The listing data is deemed reliable but is not guaranteed accurate by TRREB. The trademarks MLS®, Multiple Listing Service® and the associated logos are owned by The Canadian Real Estate Association (CREA) and identify the quality of services provided by real estate professionals who are members of CREA.
Last updated: November 5, 2026.