
2391 Central Park Drive, Unit 709
1015 - RO River Oaks · Oakville · ON · L6H 0E4
On market 36 days
About this property
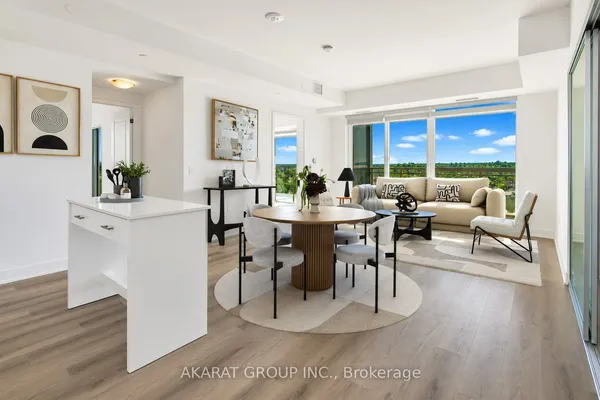
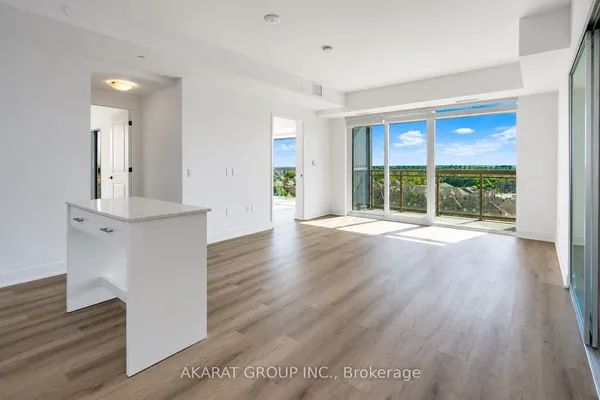
Breathtaking sunsets from this corner, park-facing, unit with 2 parking. .........The rare 2 parking side-by-side parking spots, offers great value since the new buildings don't have enough. Not only is this convenient but it's also a great investment and potential extra income if you choose to rent out the 2nd spot..........there is no substitute for being a corner unit, featuring unobstructed views of parkland and complete privacy..............large 6x8ft locker is larger than average............minutes walk of the new Oakville Hub ..............everything is at your finger tips at Dundas and Trafalgar, including GO terminal hub, shops, trails, dog park, and the main Halton Police Headquarters making this one of the safest areas in the province............great amenities and superintendent. Includes gym with several treadmills and weights, party room, sauna, outdoor pool and BBQ area, and media room offers great work-from-home facility...................move-in-ready with lots of upgrades inlcluding updated kitchen cabinetry, new stove, new dishwasher, new flooring...... Steps to sheridan Colledge, great restaurants, excellent cafes, walkmart, LCBO, easy access to the Oakville Go train and a 27 acre park with trees, ponds, and trails.
View virtual tour →Key facts
See this home in person
Free, no commitment. The agent confirms the time with you.
Open houses
No upcoming open houses.
Property details
Rooms & baths
- Kitchens
- 1
- Rooms above / below grade
- 5
- Bedrooms above / below
- 2
- Washrooms
- 1 × 4-pc · Flat
- 1 × 3-pc · Flat
- Laundry
- In-Suite Laundry
Heating & cooling
- Heat
- Forced Air · Gas
- A/C
- Central Air
Finishes & appliances
- Security
- Concierge/Security
Interior features
- Other
Construction
- Construction
- Concrete
Parking & garage
- Garage
- Underground · 2
- Covered spaces
- 2
- Total
- 2
- Spot 1
- Owned · #45 · Level p1
- Spot 2
- Owned · #46 · Level p1
Exterior features
- Backs On Green Belt
Building
- Storeys
- 7
- Building storeys
- 7
Condo
- Maintenance fee
- $663/mo incl. Heat Included, Water Included +4
- Fee includes
- Heat Included, Water Included, Common Elements Included, Building Insurance Included, Parking Included, CAC Included
- Exposure
- West
- Balcony
- Open
- Pets
- Yes-with Restrictions
- Condo corp
- 559
- Association
- HSCP
- Management
- First Service Residential
- Laundry
- In-Suite Laundry
Amenities
- Bike Storage
- Community BBQ
- Gym
- Outdoor Pool
- Sauna
- Party Room/Meeting Room
Taxes & fees
- Taxes
- $2,987/2026
Included & excluded
- Inclusions
- Fridge, stove, washer, dryer, built-in microwave, built-in dishwasher, all electric light fixtures, all window blinds
Overview
- Property type
- Condo Apartment
- Style
- 1 Storey/Apt
- Possession
- immed / flex · Immediate
- Cross street
- central park & Oak park
Mortgage calculator
Location
Cross street: central park & Oak park
Market Overview
Oakville
Listing data provided by the Toronto Regional Real Estate Board (TRREB).
Similar properties










The listing data is provided under copyright by the Toronto Regional Real Estate Board (TRREB). The listing data is deemed reliable but is not guaranteed accurate by TRREB. The trademarks MLS®, Multiple Listing Service® and the associated logos are owned by The Canadian Real Estate Association (CREA) and identify the quality of services provided by real estate professionals who are members of CREA.
Last updated: November 5, 2026.