
2130 Autumn Breeze Drive N
Cooksville · Mississauga · ON · L5B 1R4
Listed just now
About this property
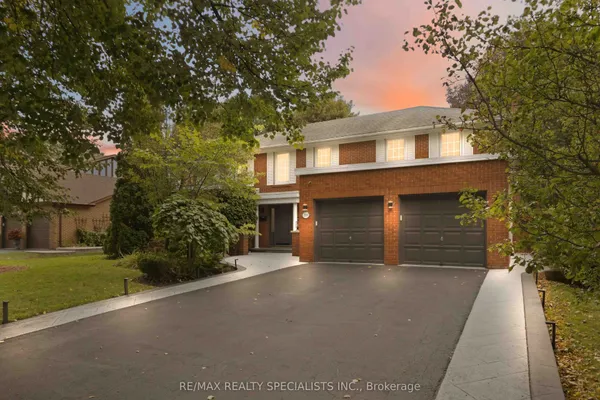
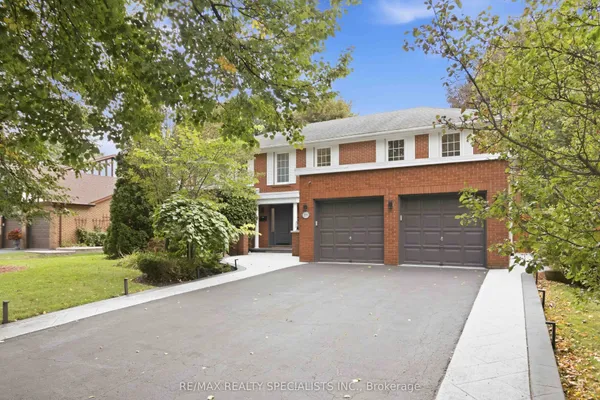
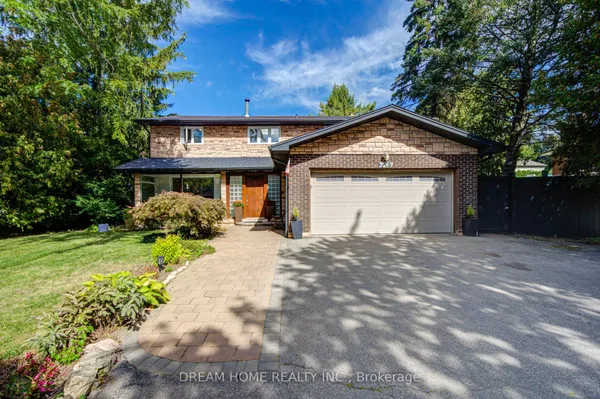
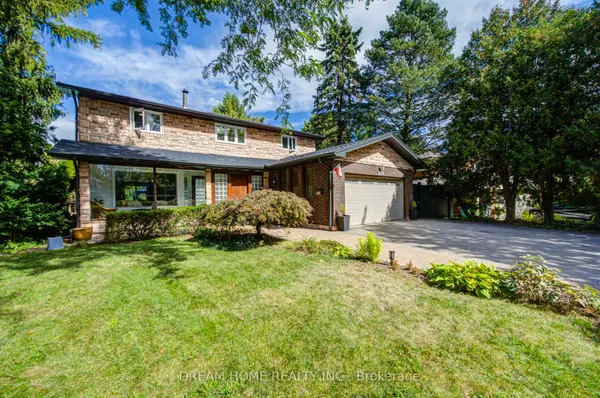
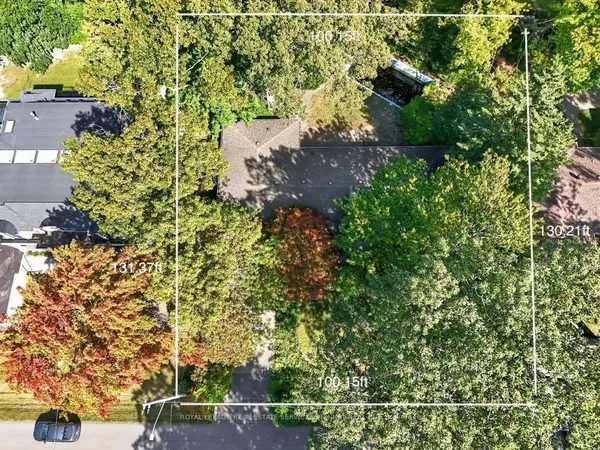
Nestled on a quiet, tree-lined cul-de-sac in the prestigious Gordon Woods neighbourhood, this exceptional detached residence offers over 5,000 sq. ft. of beautifully appointed living space on landscaped grounds. A stunning heated saltwater pool creates the perfect backyard retreat for relaxing or entertaining. The main level showcases elegant hardwood flooring throughout, a spacious living room with walkout to a charming patio, a formal dining room ideal for hosting family and friends, and a kitchen that overlooks the inviting family room with a second walkout to the private backyard oasis. A renovated laundry room with convenient side entrance and direct garage access completes the main level. Upstairs, the primary suite features a private balcony overlooking the pool, a 5-piece ensuite, and a peaceful retreat from the everyday. Three additional generously sized bedrooms and a 4-piece bathroom complete the upper level. The newly finished basement expands the living space with a large recreation room, a versatile room ideal as a fifth bedroom, home office or gym, a stunning new full bathroom, and abundant storage. Freshly painted throughout, this remarkable home combines timeless elegance, exceptional comfort, and an unbeatable location in one of Mississauga's most sought-after communities.
Key facts
Property details
Rooms & baths
Building & utilities
Parking
Lot
Financial
Rooms
12 rooms on 3 level s
| Type | Dimensions | Features |
|---|---|---|
| Main | ||
| Kitchen | 19' × 12'1" | Tile FloorPot Lights |
| Living Room | 24'10" × 14'9" | Hardwood FloorW/O To Pool |
| Foyer | 16'1" × 13'9" | Tile FloorCloset |
| Dining Room | 19' × 12' | Hardwood FloorSeparate Room |
| Laundry | 16'5" × 6'9" | LaminateLaundry Sink |
| Family Room | 23'1" × 13' | Hardwood FloorW/O To Pool |
| Second | ||
| Bedroom 4 | 11'10" × 10'7" | Hardwood FloorCloset |
| Bedroom 2 | 16'9" × 14'5" | Hardwood FloorCloset |
| Bedroom 3 | 16'9" × 15'4" | Hardwood FloorCloset |
| Primary Bedroom | 24'10" × 17'5" | Hardwood Floor5 Pc Ensuite |
| Lower | ||
| Recreation | 37'5" × 18'3" | |
| Office | 11'5" × 9'7" | |
Mortgage calculator
Location
Market Overview
Mississauga
Listing data provided by the Toronto Regional Real Estate Board (TRREB).
Similar properties
The listing data is provided under copyright by the Toronto Regional Real Estate Board (TRREB). The listing data is deemed reliable but is not guaranteed accurate by TRREB. The trademarks MLS®, Multiple Listing Service® and the associated logos are owned by The Canadian Real Estate Association (CREA) and identify the quality of services provided by real estate professionals who are members of CREA.
Last updated: September 29, 2026.