
1302 Greenoaks Drive
Lorne Park · Mississauga · ON · L5J 3A5
Listed just now
About this property
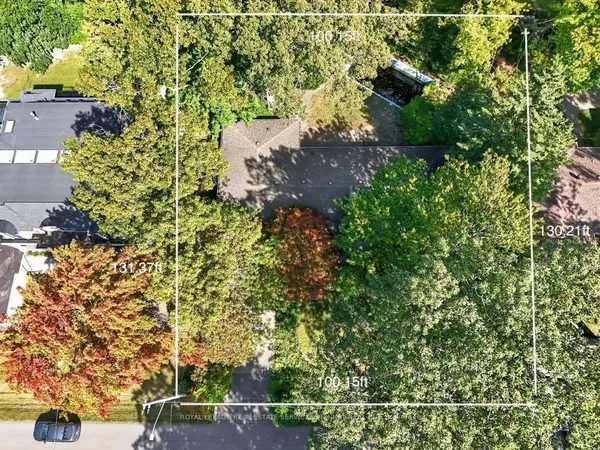
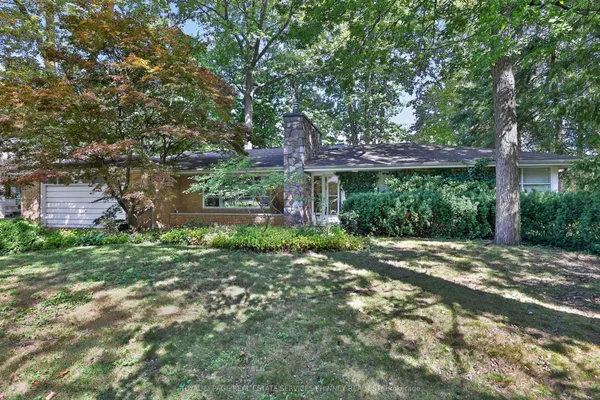
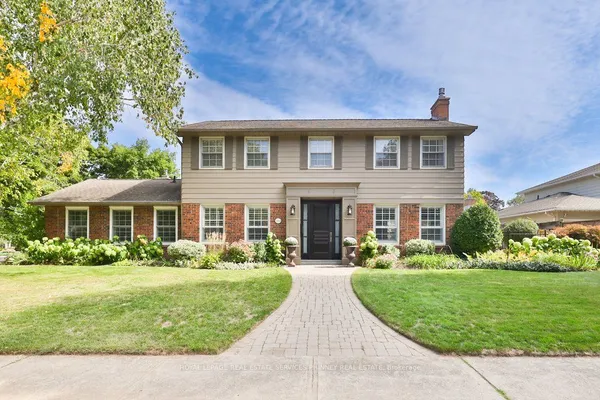
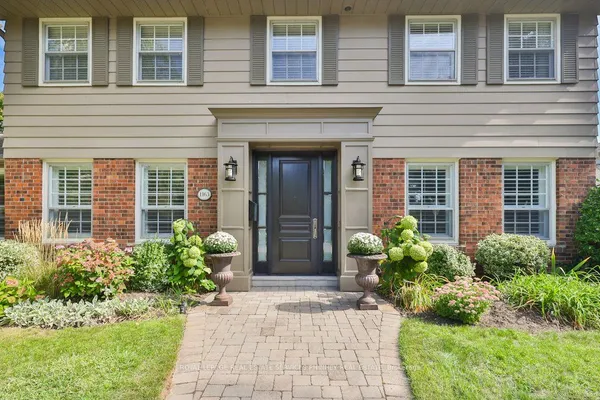
Home is a feeling. At 1302 Greenoaks Drive, it's the evening light settling on a covered porch and the hush of mature trees on a street where homes are kept, not just owned. Set in the prestigious enclave of Whiteoaks of Jalna - known for its mature tree canopy, oversized lots and quiet streets just minutes from Lake Ontario - this detached 4-level sidesplit offers approx. 3,830 sq. ft. of finished living space on an exceptional 72' x 139' lot widening to 115' at the rear. Inside, four generous bedrooms and three baths are complemented by a custom White Knight kitchen with quartz counters, Bosch dual-fuel range and Thermador built-in fridge. A white-brick fireplace anchors the living room, while the impressive 26-ft family room features a Valor gas fireplace and the office opens to a remarkably private, treed backyard with a heated in-ground pool. It's a home made for both quiet evenings and memorable gatherings, surrounded by the character that makes Whiteoaks of Jalna so special - established streets, beautiful homes, sought-after schools, nearby trails and the lakefront lifestyle of Lorne Park and Port Credit just minutes away. Some feelings can't be photographed. Come feel this one in person.
Key facts
Property details
Rooms & baths
Building & utilities
Parking
Lot
Financial
Rooms
15 rooms on 5 level s
| Type | Dimensions | Features |
|---|---|---|
| Main | ||
| Living Room | 18'1" × 17'5" | Hardwood FloorFireplace |
| Dining Room | 15'11" × 10'1" | Hardwood FloorLarge Window |
| Kitchen | 16'8" × 10'11" | Stainless Steel ApplQuartz Counter |
| Mud Room | 9'10" × 11'5" | Window |
| Ground | ||
| Family Room | 13'1" × 26'5" | BroadloomFireplace |
| Office | 13'2" × 16'3" | Walk-OutCloset |
| Bedroom 5 | 43'4" × 53'6" | BroadloomCloset |
| Second | ||
| Primary Bedroom | 14'1" × 13'10" | Hardwood Floor3 Pc Ensuite |
| Bedroom 2 | 14'1" × 9'1" | Hardwood FloorLarge Closet |
| Bedroom 3 | 13'5" × 9'1" | Hardwood FloorLarge Closet |
| Bedroom 4 | 10'4" × 13'10" | Hardwood FloorLarge Closet |
| Basement | ||
| Recreation | 31'1" × 12'10" | BroadloomAbove Grade Window |
| Utility Room | 6'5" × 17'3" | |
| Other | 17'10" × 8'1" | |
| Other | ||
| Room | — | |
Mortgage calculator
Location
Market Overview
Mississauga
Listing data provided by the Toronto Regional Real Estate Board (TRREB).
Similar properties
The listing data is provided under copyright by the Toronto Regional Real Estate Board (TRREB). The listing data is deemed reliable but is not guaranteed accurate by TRREB. The trademarks MLS®, Multiple Listing Service® and the associated logos are owned by The Canadian Real Estate Association (CREA) and identify the quality of services provided by real estate professionals who are members of CREA.
Last updated: September 28, 2026.