
1163 Cayente Place
Lorne Park · Mississauga · ON · L5H 3B9
Listed just now
About this property
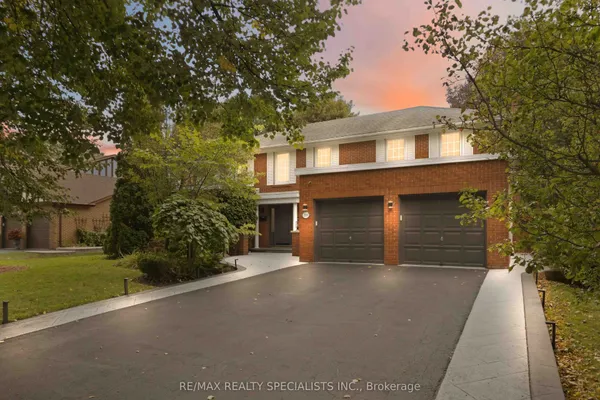
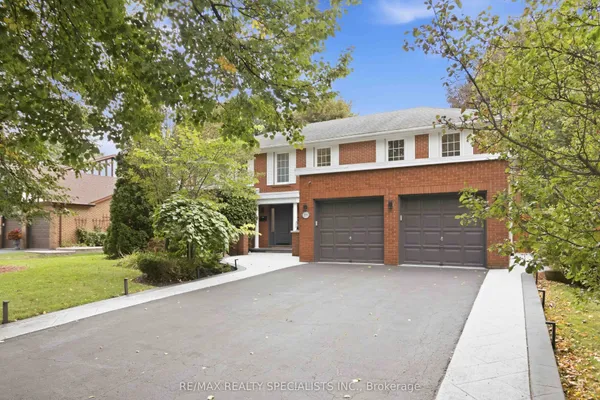
The perfect family home in the heart of prestigious Lorne Park. This cherished home has remained in the same family for over 40 years & is finally ready for a new one to call it home. Designed with family living in mind, the home features an ideal layout filled with natural light from an abundance of windows. Impeccably maintained & thoughtfully upgraded over the years, it features hardwood flooring & pot lights throughout. The spacious principal rooms are perfect for entertaining, holidays, & everyday living. There is ample space for children to play, grow, & create lasting memories. At the heart of the home is the gourmet kitchen with Quartz counters, stainless steel appliances, & an eat-in peninsula. The spacious living room has a gas fireplace & hardwood floors, & it overlooks both the front & back yards. The dining room is ideal for hosting family gatherings & includes a perfect nook for a servery. The cozy family room offers additional space with a second gas fireplace, hardwood floors & lots of natural light. The upper level has four bedrooms, including a primary suite complete with a walk-in closet, a double closet, & a four piece ensuite bathroom. An additional newly renovated four piece bathroom serves the remaining bedrooms. The fully finished lower level is perfect for entertaining, featuring a large rec room with a cozy gas fireplace, built in speakers, wet bar, & pot lighting throughout. Relax and unwind in the sauna complemented by a renovated bathroom with heated floors & change room. A convenient walk up provides direct access tothe spectacular backyard. The backyard is professionally hardscaped with stunning perennial gardens making it very low maintenance, a saltwater pool & plenty of space to dine outdoors. Perfect for hosting neighbourhood pool parties. Ample storage, garage access & main floor mudroom for added convenience. Top rated schools, easy access to major highways/GO transit, minutes to lake/trails, steps to shops.
Key facts
Property details
Rooms & baths
Building & utilities
Parking
Lot
Financial
Rooms
11 rooms on 3 level s
| Type | Dimensions | Features |
|---|---|---|
| Main | ||
| Kitchen | 13'7" × 11'8" | Hardwood FloorQuartz Counter |
| Dining Room | 19'2" × 11'8" | Hardwood FloorPot Lights |
| Living Room | 11'11" × 22'2" | Hardwood FloorGas Fireplace |
| Family Room | 13' × 19'2" | Hardwood FloorGas Fireplace |
| Second | ||
| Primary Bedroom | 14'4" × 14'4" | Hardwood FloorHis and Hers Closets |
| Bedroom 2 | 12'6" × 12'4" | Hardwood FloorDouble Closet |
| Bedroom 3 | 8'11" × 10'5" | Hardwood FloorCloset |
| Bedroom 4 | 10'11" × 8'1" | Hardwood FloorCloset |
| Basement | ||
| Recreation | 12'1" × 20'11" | Gas FireplaceWet Bar |
| Other | 6'10" × 10'3" | Sauna3 Pc Bath |
| Laundry | 10'10" × 10'3" | Pot LightsWindow |
Mortgage calculator
Location
Market Overview
Mississauga
Listing data provided by the Toronto Regional Real Estate Board (TRREB).
Similar properties
The listing data is provided under copyright by the Toronto Regional Real Estate Board (TRREB). The listing data is deemed reliable but is not guaranteed accurate by TRREB. The trademarks MLS®, Multiple Listing Service® and the associated logos are owned by The Canadian Real Estate Association (CREA) and identify the quality of services provided by real estate professionals who are members of CREA.
Last updated: September 28, 2026.