
1423 Sixth Line
1003 - CP College Park · Oakville · ON · L6H 1X6
On market 4 days
About this property
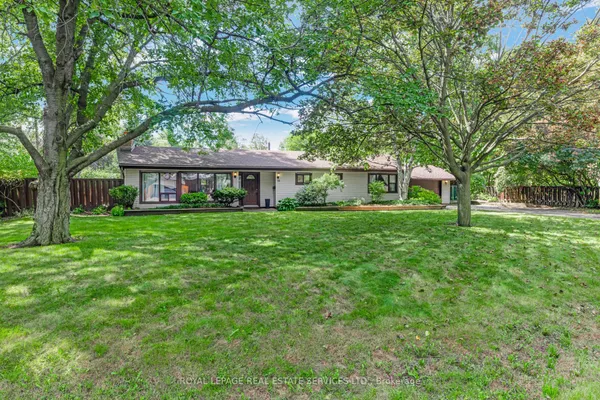
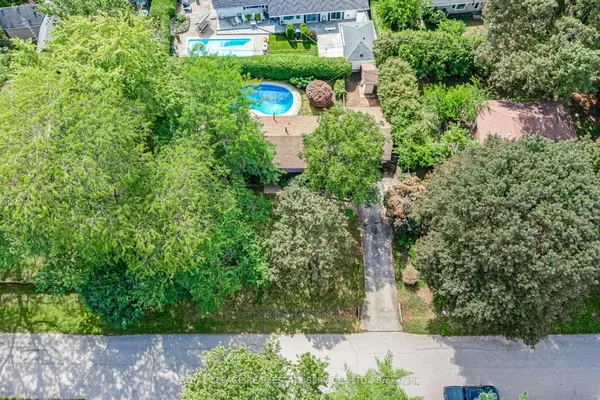
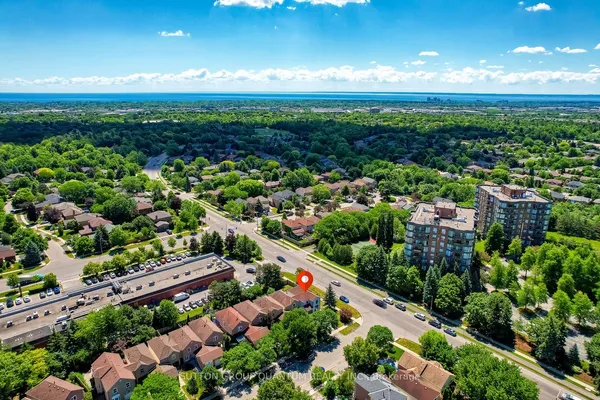
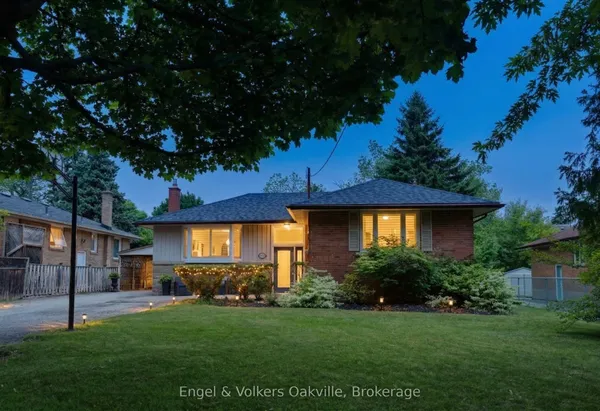
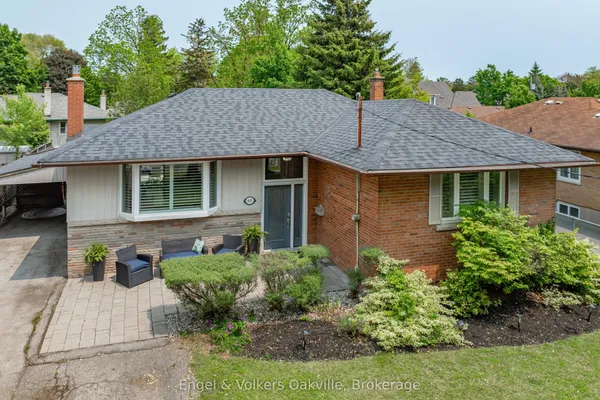
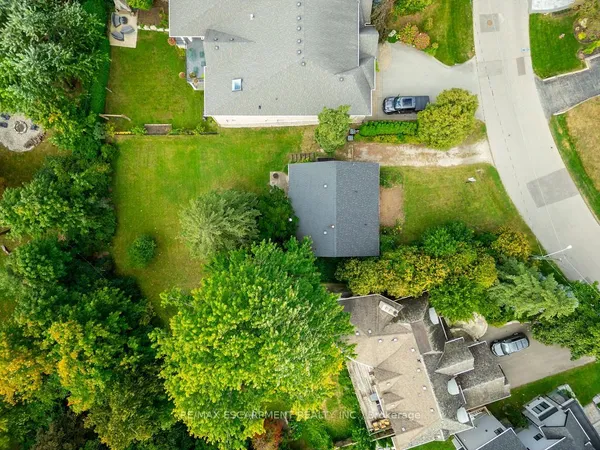
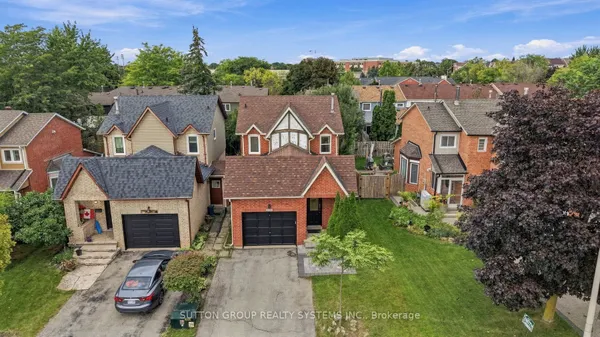
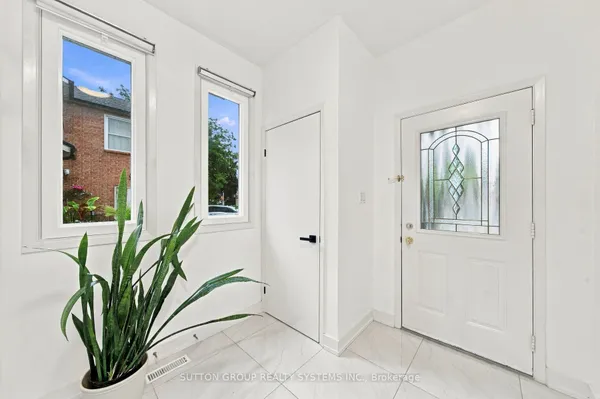
Welcome to 1423 Sixth Line, Oakville! This charming and well-maintained home offers a wonderful opportunity to own a property in one of Oakville's desirable and established communities. Featuring a functional layout with bright and inviting living spaces, this home provides comfort, versatility, and plenty of potential for families, first-time buyers, or investors.Enjoy spacious principal rooms, generous bedroom accommodations, and a layout designed for both everyday living and entertaining. Large windows bring in plenty of natural light, creating a warm and welcoming atmosphere throughout.Ideally situated close to top-rated schools, parks, trails, shopping, restaurants, public transit, and major highways. Convenient access to Oakville's amenities and transportation routes makes this an excellent location for commuters and families alike.A great opportunity to own in Oakville with excellent potential-don't miss your chance to make 1423 Sixth Line your new home!
Key facts
Property details
Rooms & baths
Building & utilities
Parking
Lot
Financial
Rooms
10 rooms on 3 level s
| Type | Dimensions | Features |
|---|---|---|
| Ground | ||
| Kitchen | 19' × 9'8" | |
| Primary Bedroom | 14'4" × 11'5" | |
| Second | ||
| Family Room | 17'2" × 14'11" | |
| Bedroom | 14'7" × 12'11" | |
| Bedroom | 14'7" × 7'2" | |
| Basement | ||
| Living Room | 17' × 16'2" | |
| Kitchen | 12'10" × 9'2" | |
| Laundry | 9' × 7'11" | |
| Bedroom | 16'2" × 11' | |
| Bedroom | 10'10" × 7'9" | |
Mortgage calculator
Location
Market Overview
Oakville
Listing data provided by the Toronto Regional Real Estate Board (TRREB).
Similar properties

The listing data is provided under copyright by the Toronto Regional Real Estate Board (TRREB). The listing data is deemed reliable but is not guaranteed accurate by TRREB. The trademarks MLS®, Multiple Listing Service® and the associated logos are owned by The Canadian Real Estate Association (CREA) and identify the quality of services provided by real estate professionals who are members of CREA.
Last updated: September 28, 2026.