
2250 Munn's Avenue
1015 - RO River Oaks · Oakville · ON · L6H 3M8
Listed yesterday
About this property
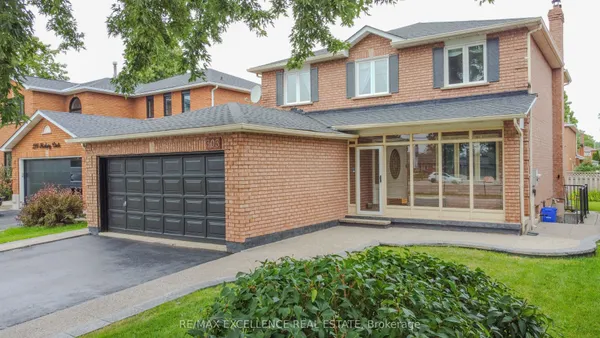
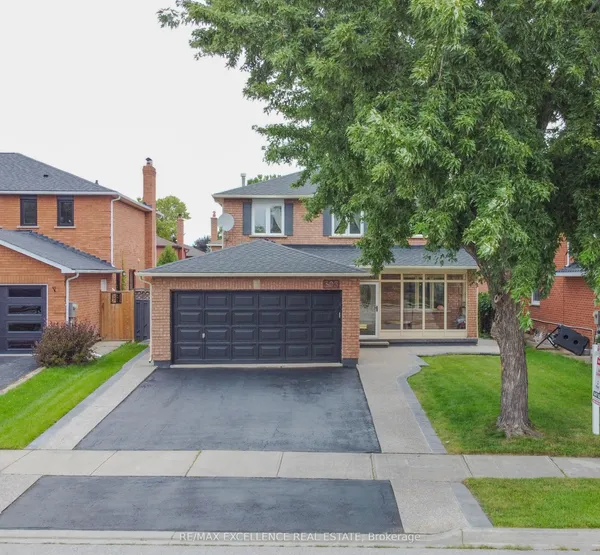
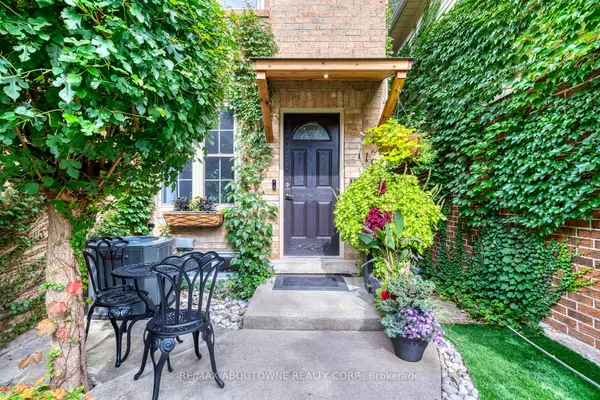
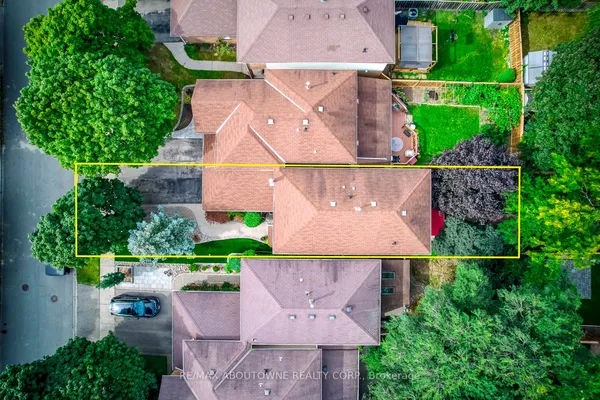
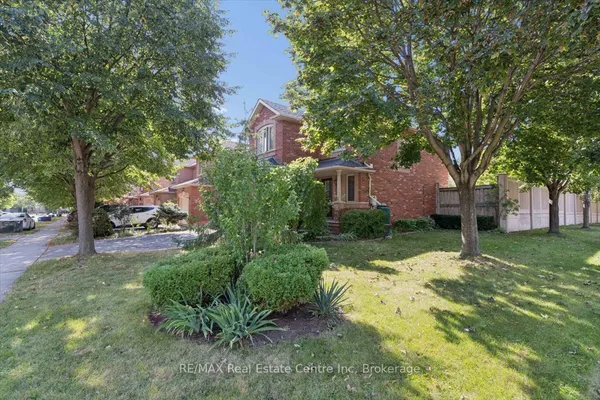
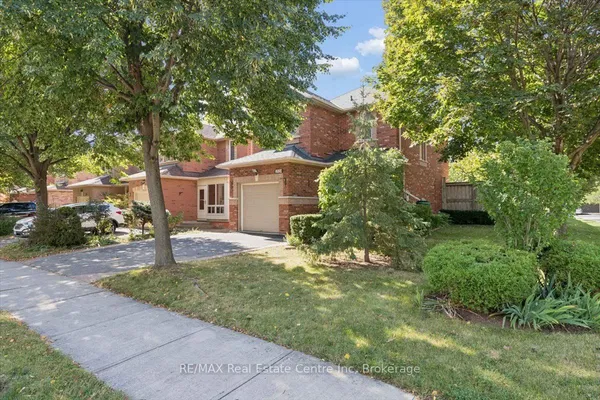
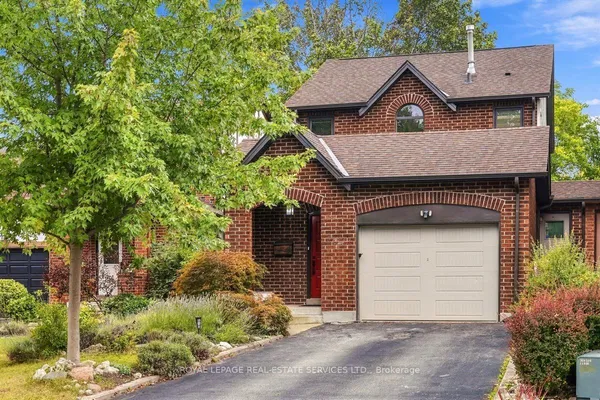
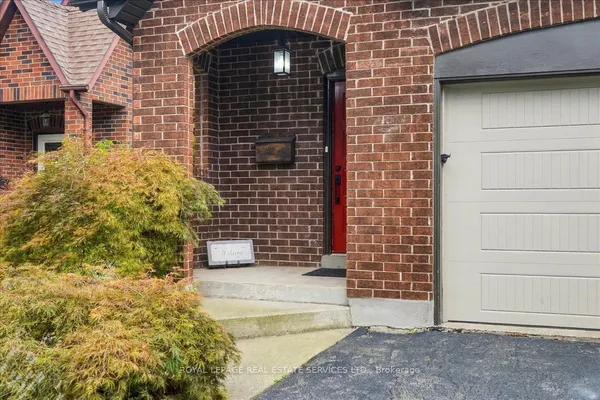
This beautifully renovated classic Tudor-style 3-bed, 3-bath link home in River Oaks is ideal for young families and first-time buyers seeking a detached-style lifestyle surrounded by top schools, parks, trails, and everyday conveniences. Families will appreciate the walkability to Munn's Public School and White Oaks Secondary (IB), the extensive green space and playground network, and the year-round programs at River Oaks Community Centre, while first-time buyers benefit from freehold ownership, modern finishes, and long-term stability in one of Oakville's most established neighbourhoods. A rare separate side entrance to the finished, renovated basement creates outstanding potential for a future rental suite, with Sheridan College minutes away, offering supplemental income and added flexibility. This is a turnkey opportunity in a safe, community-oriented area with quick access to transit, highways, shops, and parks - perfect for buyers who want smart value, space, and versatility in a high-demand location.
Key facts
Property details
Rooms & baths
Building & utilities
Parking
Lot
Financial
Mortgage calculator
Location
Market Overview
Oakville
Listing data provided by the Toronto Regional Real Estate Board (TRREB).
Similar properties
The listing data is provided under copyright by the Toronto Regional Real Estate Board (TRREB). The listing data is deemed reliable but is not guaranteed accurate by TRREB. The trademarks MLS®, Multiple Listing Service® and the associated logos are owned by The Canadian Real Estate Association (CREA) and identify the quality of services provided by real estate professionals who are members of CREA.
Last updated: September 24, 2026.