
303 Hickory Circle
1018 - WC Wedgewood Creek · Oakville · ON · L6H 4V3
Listed just now
About this property
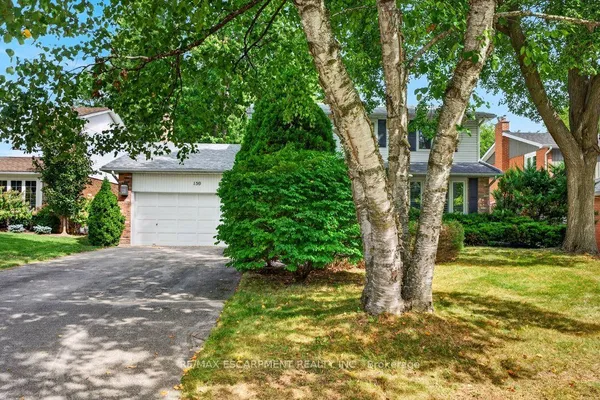
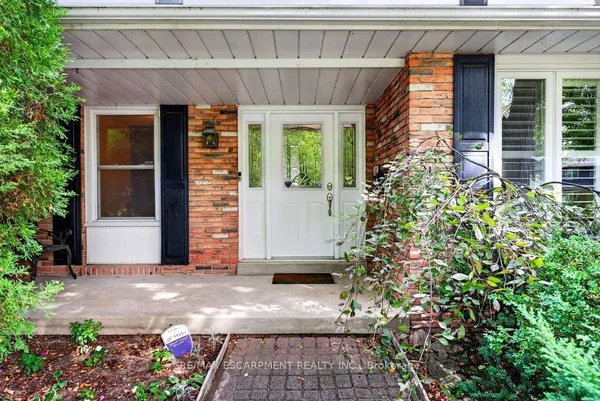
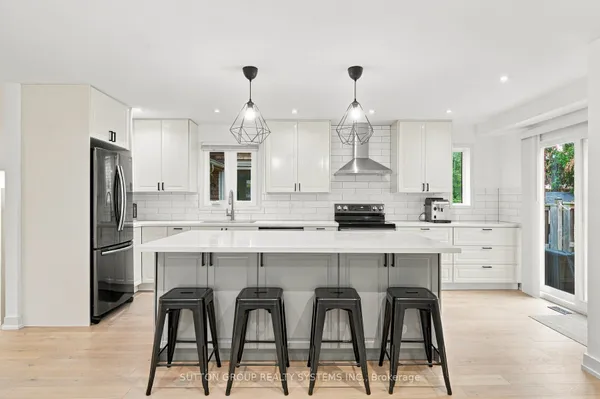
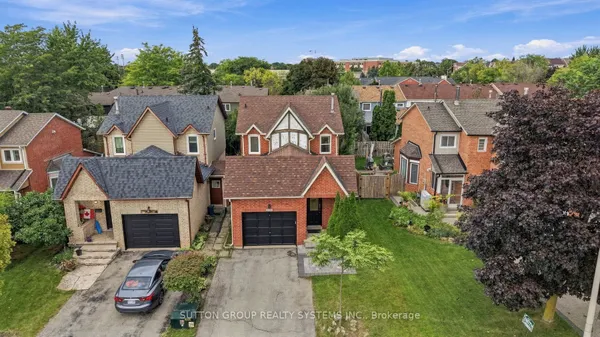
Step into a home that gives your family space and your future financial security. This beautifully maintained 4-bedroom detached home features a LEGAL separate entrance to a 3-bedroom basement apartment generating $2,300/month - a turnkey income stream from day one. Inside, the main level offers a bright, welcoming living room filled with natural light, a formal dining area, and a newly renovated kitchen with quartz countertops and a modern backsplash. Hardwood and ceramic flooring throughout add durability and elegance. Major updates include the roof (2023) and AC (2023) for peace of mind. Located in a mature, quiet Oakville neighbourhood, you're steps from Sheridan College, top-rated Iroquois Ridge schools, community centres, parks, walking trails, and direct access to the QEW. A rare opportunity to own a home that blends comfort, location, and smart income potential.
Key facts
Property details
Rooms & baths
Building & utilities
Parking
Lot
Financial
Rooms
14 rooms on 3 level s
| Type | Dimensions | Features |
|---|---|---|
| Main | ||
| Living Room | 16'1" × 9'1" | Hardwood FloorFireplace |
| Dining Room | 10' × 13'4" | Pot Lights |
| Laundry | 6'11" × 5'3" | Side Door |
| Family Room | 14'11" × 9'1" | Hardwood FloorPot Lights |
| Kitchen | 11'3" × 11' | Quartz CounterStainless Steel Appl |
| Breakfast | 5'1" × 11' | W/O To YardCeramic Floor |
| Second | ||
| Primary Bedroom | 10'1" × 18'3" | Hardwood FloorWalk-In Closet(s) |
| Bedroom 2 | 11'8" × 10' | Hardwood FloorCloset |
| Bedroom 3 | 14'1" × 9'1" | Hardwood FloorCloset |
| Bedroom 4 | 14'1" × 9'1" | Hardwood FloorCloset |
| Basement | ||
| Kitchen | 21' × 8'1" | Open Concept |
| Bedroom | 13'1" × 7'10" | LaminateCloset |
| Bedroom 2 | 10'1" × 10'1" | Laminate |
| Bedroom 3 | 11'7" × 9'6" | Laminate |
Mortgage calculator
Location
Market Overview
Oakville
Listing data provided by the Toronto Regional Real Estate Board (TRREB).
Similar properties
The listing data is provided under copyright by the Toronto Regional Real Estate Board (TRREB). The listing data is deemed reliable but is not guaranteed accurate by TRREB. The trademarks MLS®, Multiple Listing Service® and the associated logos are owned by The Canadian Real Estate Association (CREA) and identify the quality of services provided by real estate professionals who are members of CREA.
Last updated: September 23, 2026.