
1572 Maple Ridge Drive
Rathwood · Mississauga · ON · L4W 3C8
Listed just now
About this property
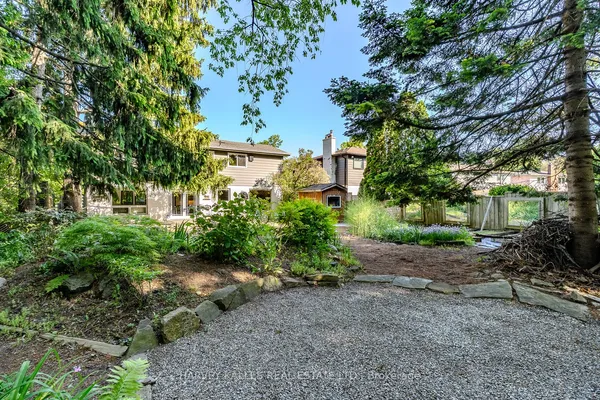
Located in the desirable community known as Rockwood Village - East Mississauga. 1572 Maple Ridge is a 4+1 bedroom - 4 bath, detached home, situated on a premium 50 x 120 ft lot. This spacious and charming home offers generous living spaces, thoughtful upgrades, and warm character. This home offers the perfect combination of comfort, space, and convenience for a family looking to settle into a wonderful neighborhood. Standout features of this property are its exceptional size and layout. The home offers plenty of room for the entire family, including a combination living/ dining room with hardwood floors and pot lights. A cosy family room over-looking the backyard, and a beautiful custom kitchen with granite counters and stainless steel appliances. The professionally finished basement includes a second renovated kitchen, one bedroom (potential for a second), rec room and 3-pc bath. Walkouts to the deck from both kitchen and family room along with a side entrance, create an easy connection between the indoor and outdoor living spaces. The backyard includes a gas BBQ connection, garden shed and large deck, perfect for summer gatherings and entertaining. Close to great schools, shopping, the Etobicoke Creek Trail System, all major highways, public transit and DIXIE GO, each of which make everyday life, and commuting incredibly convenient.
Key facts
Property details
Rooms & baths
Building & utilities
Parking
Lot
Financial
Rooms
11 rooms on 3 level s
| Type | Dimensions | Features |
|---|---|---|
| Main | ||
| Dining Room | — | |
| Dining Room | — | |
| Family Room | — | |
| Breakfast | — | |
| Kitchen | — | |
| Second | ||
| Bedroom 2 | — | |
| Bedroom 3 | — | |
| Bedroom | — | |
| Bedroom 4 | — | |
| Basement | ||
| Kitchen | — | |
| Great Room | — | |
Mortgage calculator
Location
Market Overview
Mississauga
Listing data provided by the Toronto Regional Real Estate Board (TRREB).
Similar properties
The listing data is provided under copyright by the Toronto Regional Real Estate Board (TRREB). The listing data is deemed reliable but is not guaranteed accurate by TRREB. The trademarks MLS®, Multiple Listing Service® and the associated logos are owned by The Canadian Real Estate Association (CREA) and identify the quality of services provided by real estate professionals who are members of CREA.
Last updated: September 23, 2026.