
5859 Riverside Place
East Credit · Mississauga · ON · L5M 4X1
Listed just now
About this property
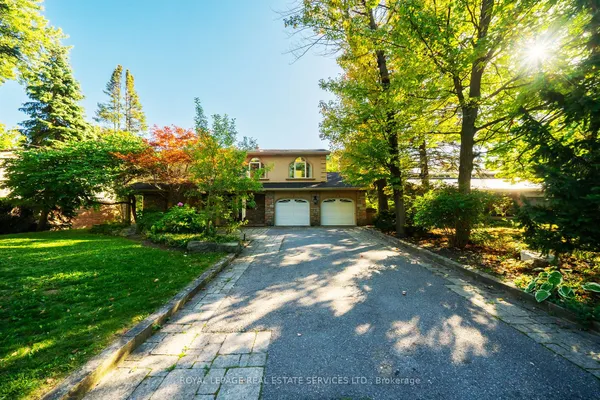
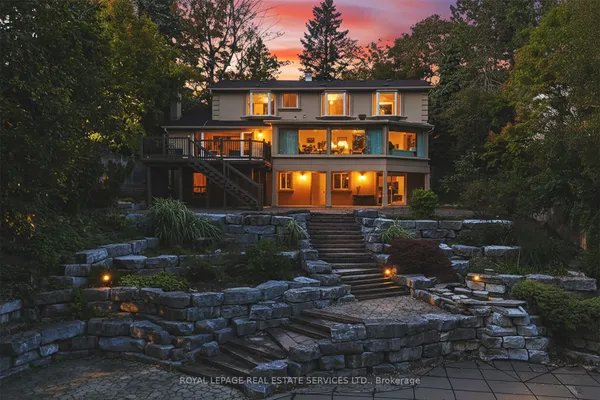
Set on a remarkable deep ravine lot backing directly onto the Credit River in sought-after East Credit, 5859 Riverside Place offers exceptional privacy within easy reach of Streetsville Village, local shops, cafés and the GO station. Mature trees and a tranquil natural backdrop create a setting that is increasingly hard to find.Inside, a full-sized indoor pool and sauna create a private, year-round retreat. The dramatic living room features a cathedral ceiling and striking wall-to-wall mural, while a skylight fills the central staircase with natural light. The chef's kitchen is equipped with a built-in refrigerator and oven, 5-burner gas cooktop, centre island, and sunlit breakfast area overlooking the ravine.A dedicated main-floor office and full bathroom add valuable everyday flexibility. Outdoors, an oversized patio beneath a grapevine-draped pergola, together with a built-in projection screen, creates an exceptional setting for relaxed entertaining and open-air movie nights.Upstairs, the primary retreat opens to a private balcony overlooking the ravine. The lower level includes a temperature-controlled wine cellar, adding a thoughtful touch for collectors and hosts alike. With direct Credit River backing, an indoor pool and sauna, and a secluded natural setting, this is a distinctive East Credit property with a lifestyle that is difficult to replicate.
Key facts
Property details
Rooms & baths
Building & utilities
Parking
Lot
Financial
Rooms
12 rooms on 3 level s
| Type | Dimensions | Features |
|---|---|---|
| Main | ||
| Office | 12'1" × 9'10" | Hardwood FloorLarge Window |
| Dining Room | 18' × 18'10" | Hardwood FloorBay Window |
| Breakfast | 0' × 0' | Hardwood FloorW/O To Sunroom |
| Living Room | 18' × 16'6" | Hardwood FloorBay Window |
| Family Room | 20'8" × 13'2" | Hardwood FloorOverlooks Pool |
| Kitchen | 21'6" × 11'2" | Hardwood FloorStainless Steel Appl |
| Second | ||
| Primary Bedroom | 20'7" × 13'2" | Hardwood FloorW/O To Balcony |
| Bedroom 2 | 12'3" × 11'9" | Hardwood FloorLarge Closet |
| Bedroom 4 | 15' × 18'8" | Hardwood FloorDouble Closet |
| Bedroom 3 | 18'2" × 11'11" | Hardwood FloorLarge Window |
| Basement | ||
| Bedroom | 0' × 0' | Laminate4 Pc Ensuite |
| Recreation | 0' × 0' | LaminateOpen Concept |
Mortgage calculator
Location
Market Overview
Mississauga
Listing data provided by the Toronto Regional Real Estate Board (TRREB).
Similar properties
The listing data is provided under copyright by the Toronto Regional Real Estate Board (TRREB). The listing data is deemed reliable but is not guaranteed accurate by TRREB. The trademarks MLS®, Multiple Listing Service® and the associated logos are owned by The Canadian Real Estate Association (CREA) and identify the quality of services provided by real estate professionals who are members of CREA.
Last updated: September 23, 2026.