
5489 Glen Erin Drive
Central Erin Mills · Mississauga · ON · L5M 5C8
Listed just now
About this property
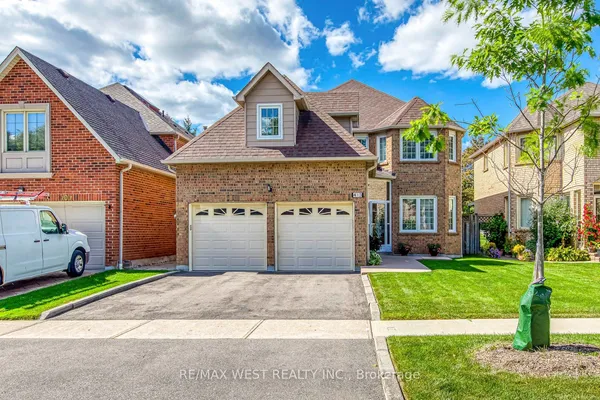
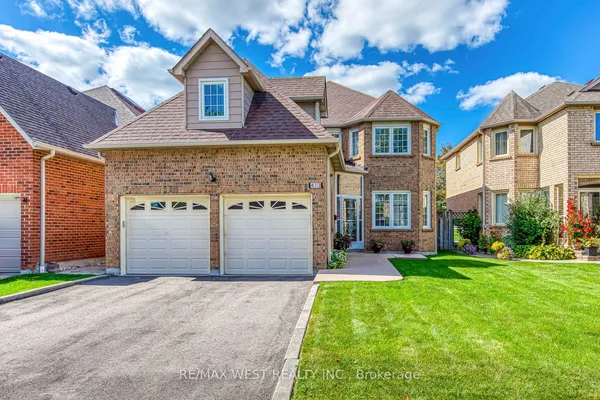
Fantastic opportunity to own a beautifully maintained 5-bedroom detached home in the highly sought-after Central Erin Mills community! This spacious home offers a large primary bedroom with a generous walk-in closet and a renovated 5-piece ensuite complete with a smart toilet. All bathrooms have been upgraded, and new windows were installed in 2019. Located within the boundaries of top-rated schools, including John Fraser S.S., St. Aloysius Gonzaga H.S., Thomas M.S., Divine Mercy, and Credit Valley P.S. Conveniently close to shopping centres, library, hospital, parks, and major highways.
Key facts
Property details
Rooms & baths
Building & utilities
Parking
Lot
Financial
Rooms
3 rooms on 1 level
| Type | Dimensions | Features |
|---|---|---|
| Ground | ||
| Dining Room | 14'5" × 12'2" | Hardwood Floor |
| Kitchen | 10' × 12'2" | Ceramic Floor |
| Family Room | 11'10" × 17'9" | Hardwood FloorGas Fireplace |
Mortgage calculator
Location
Market Overview
Mississauga
Listing data provided by the Toronto Regional Real Estate Board (TRREB).
Similar properties
The listing data is provided under copyright by the Toronto Regional Real Estate Board (TRREB). The listing data is deemed reliable but is not guaranteed accurate by TRREB. The trademarks MLS®, Multiple Listing Service® and the associated logos are owned by The Canadian Real Estate Association (CREA) and identify the quality of services provided by real estate professionals who are members of CREA.
Last updated: September 22, 2026.