
161 Angelene Street
Mineola · Mississauga · ON · L5G 1X1
Listed just now
About this property
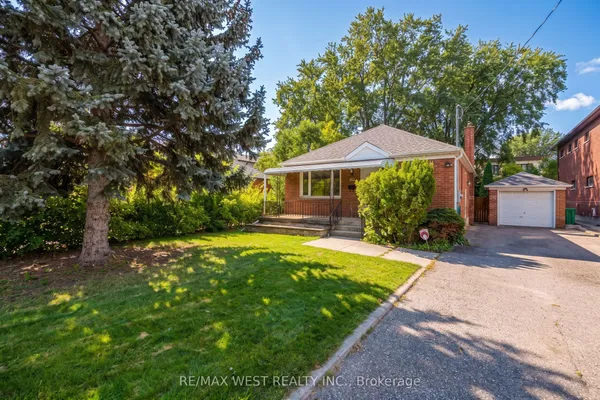
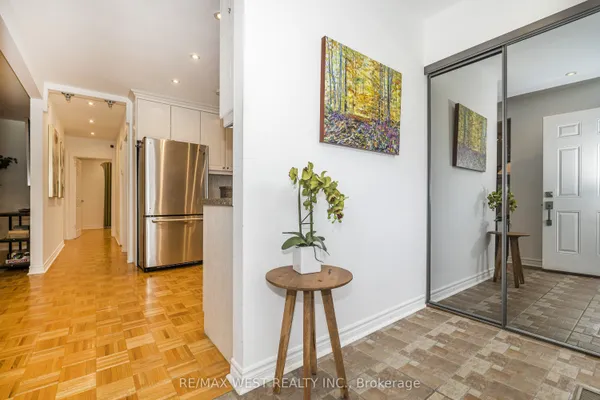
Welcome to Mineola - Where Lifestyle, Location & Opportunity Come Together! Discover this charming and beautifully maintained 3+1 bedroom bungalow nestled in one of Mississauga's most prestigious and sought-after communities - Mineola. Set on a 50' x 114' lot with no sidewalk and parking for 7+ vehicles, this property offers incredible flexibility for families, investors, builders, and those looking to create their dream home. Home Designed for Family & Opportunity. The main floor features 3 spacious bedrooms, 2 full bathrooms, and a bright, functional living space. The large kitchen boasts quartz countertops and a centre island, opening to generous living and dining areas - perfect for everyday family life or entertaining. The fully finished lower level adds even more living space with a 4th bedroom, 3-piece bathroom, kitchen, and large recreation room. With a separate side entrance and walkout access, the lower level provides excellent potential for an in-law suite, extended family, private living quarters, or rental income. The spacious backyard provides plenty of room for children, entertaining, gardening, or simply enjoying the outdoor. Build Today or Invest for Tomorrow for those with a vision, this property offers exceptional future potential. Imagine building a stunning 3,500+ sq. ft. custom home in a neighbourhood where new luxury residences are transforming the streetscape. With the right design and approvals, there is significant potential to create a spectacular residence with $3M+ resale potential.rs. A detached heated garage with a gas unit heater adds valuable space for a workshop, hobbies, storage, or the car enthusiast.
Key facts
Property details
Rooms & baths
Building & utilities
Parking
Lot
Financial
Mortgage calculator
Location
Market Overview
Mississauga
Listing data provided by the Toronto Regional Real Estate Board (TRREB).
Similar properties
The listing data is provided under copyright by the Toronto Regional Real Estate Board (TRREB). The listing data is deemed reliable but is not guaranteed accurate by TRREB. The trademarks MLS®, Multiple Listing Service® and the associated logos are owned by The Canadian Real Estate Association (CREA) and identify the quality of services provided by real estate professionals who are members of CREA.
Last updated: September 22, 2026.