
4473 Stonemill Court
East Credit · Mississauga · ON · L5V 1E5
Listed yesterday
About this property
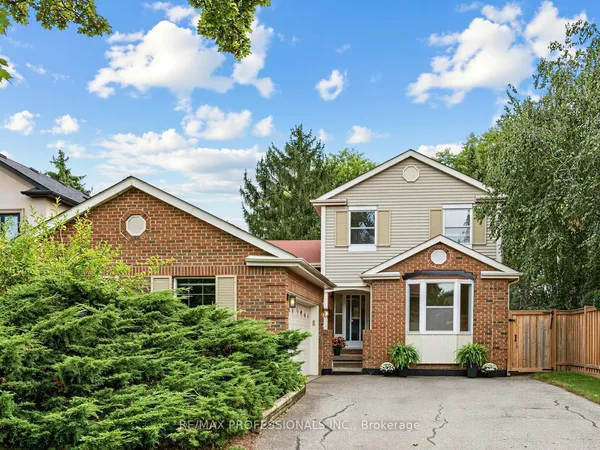
Welcome to 4473 Stonemill Crt, a beautifully maintained detached home tucked away on a child-safe court in sought-after East Credit. Offering approximately 2,400 sq ft of living space, this 4-bedroom, 3-bath home combines timeless finishes, thoughtful renovations and a layout designed for everyday family living.The main floor features travertine tile and hardwood flooring, a welcoming family room with a wood-burning fireplace, and a thoughtfully renovated kitchen showcasing Cambria quartz countertops and quality finishes. The kitchen was completely renovated in 2009 with the eye of a professional designer, whose expertise also carries through the home's carefully selected paint colours and décor. Elegant wood shutters add warmth and character throughout.Upstairs, four spacious bedrooms and two 4-piece bathrooms provide plenty of room for a growing family. The finished lower level adds valuable living space for a recreation room, home office, gym or play area, with a roughed-in 3-piece bathroom featuring drywall and toilet already in place-an excellent opportunity to complete the space to your own needs.Outside, enjoy a 42.64' x 125.49' lot, concrete walkways and patio, and a double-car garage with parking for four. Recent and important updates include new air conditioning (2026), roof (2014), windows (2015) and furnace (2009).The location is a standout: nestled on a quiet court close to schools, parks and everyday amenities, with quick access to major highways for an easy commute. A wonderful opportunity to own a spacious, family-friendly home in one of Mississauga's most established communities. Come see why 4473 Stonemill Crt could be the place your family calls home. Book your private showing today!
Key facts
Property details
Rooms & baths
Building & utilities
Parking
Lot
Financial
Mortgage calculator
Location
Market Overview
Mississauga
Listing data provided by the Toronto Regional Real Estate Board (TRREB).
Similar properties
The listing data is provided under copyright by the Toronto Regional Real Estate Board (TRREB). The listing data is deemed reliable but is not guaranteed accurate by TRREB. The trademarks MLS®, Multiple Listing Service® and the associated logos are owned by The Canadian Real Estate Association (CREA) and identify the quality of services provided by real estate professionals who are members of CREA.
Last updated: September 22, 2026.