
1047 Meredith Avenue
Lakeview · Mississauga · ON · L5E 2C6
Listed just now
About this property
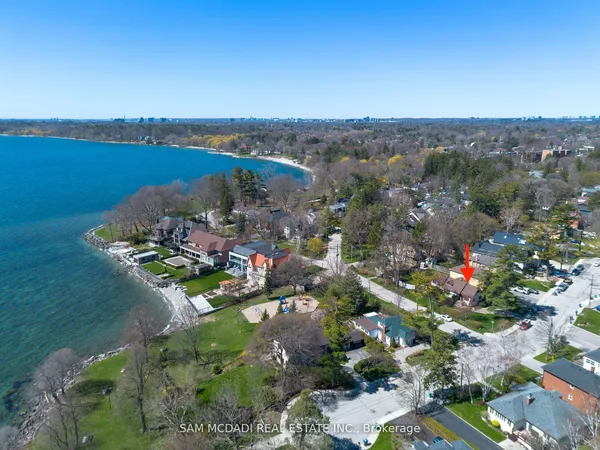
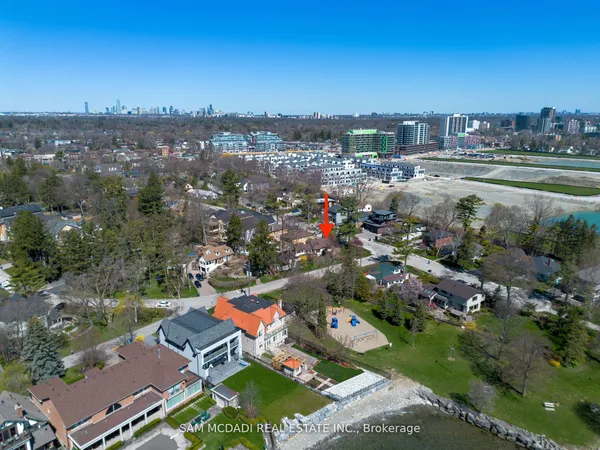
Exceptional custom-built residence just a short walk to Lake Ontario, offering an outstanding blend of contemporary architecture, premium craftsmanship, & luxe finishes throughout. Situated in Mississauga's sought-after Lakeview neighbourhood, this stunning home feat 4+2 bdrms, 5 baths, a detached dbl grg, & beautifully fin liv space across all 3 levels. Entering through a stately front door, you are welcome to the main lvl, showcasing 10' ceil, wide-plank hrdwd flrs, an open-concept layout, a dramatic staircase w/ glass railings & a striking multi-level 3D feature wall & oversized Euro-style patio doors. The chef-inspired kitch offers custom cab, upgraded counters, an o/s island, luxe app incl a Liebherr fridge, Wolf range/oven, Bosch d/w, built-in Bosch wall oven, built-in microwave, & premium fixtures throughout. A spectacular flr-to-ceil glass wine display w/ lockable doors serves as a stunning focal point. Upstairs, the primary retreat feat custom built-in closet cabinetry, o/s windows, & a spa-inspired ensuite w/ heated flrs, freestanding soaker tub, o/s glass shower, skylight, & dbl vanity. 3 add bdrms - 1 w/ a beautifully appointed e-bath & the other 2 sharing a luxe Jack & Jill bath - plus laund facilities, complete the upper lvl. The prof fin lower lvl offers exceptional flex w/ a spacious rec rm feat a projector & associated screen, wet bar w/ bev fridge, 2 add bdrms, 4 pc bath, 2nd laundry facilities, & a bonus walk-up ext entrance leading to the yard - in-law potential. Outside, enjoy tastefully landscaped grounds, mature trees, expansive stone walkways, an elevated deck w/ glass railings, & the detached dbl-car grg + bonus parking for 4. Ideally located min from the lake, waterfront trails, parks, marinas, Lakeview Village redevelopment, Port Credit, schools, shopping, restaurants, GO Transit, Pearson Airport, the QEW, Hwy 427/403, & downtown Toronto. A rare opp to own a custom home in a growing lakeside community.
Key facts
Property details
Rooms & baths
Building & utilities
Parking
Lot
Financial
Mortgage calculator
Location
Market Overview
Mississauga
Listing data provided by the Toronto Regional Real Estate Board (TRREB).
Similar properties
The listing data is provided under copyright by the Toronto Regional Real Estate Board (TRREB). The listing data is deemed reliable but is not guaranteed accurate by TRREB. The trademarks MLS®, Multiple Listing Service® and the associated logos are owned by The Canadian Real Estate Association (CREA) and identify the quality of services provided by real estate professionals who are members of CREA.
Last updated: September 21, 2026.