
2041 Stewart Crescent
Lakeview · Mississauga · ON · L4Y 1C4
Listed just now
About this property
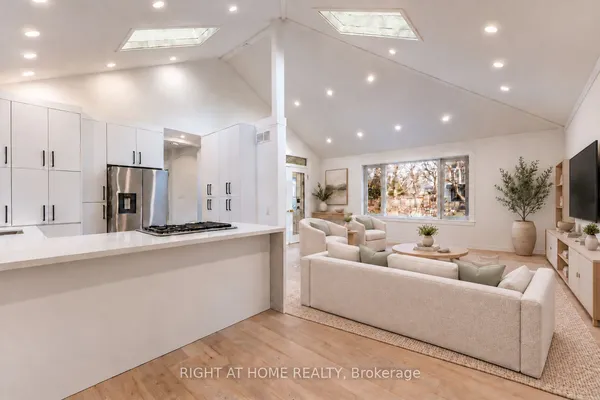
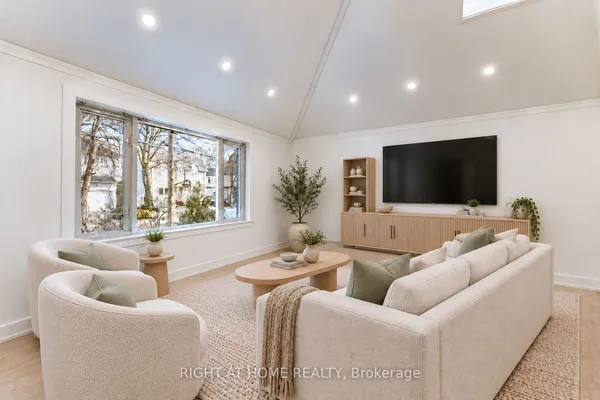
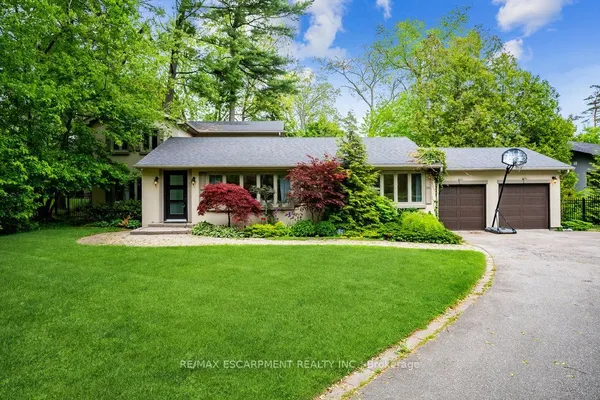
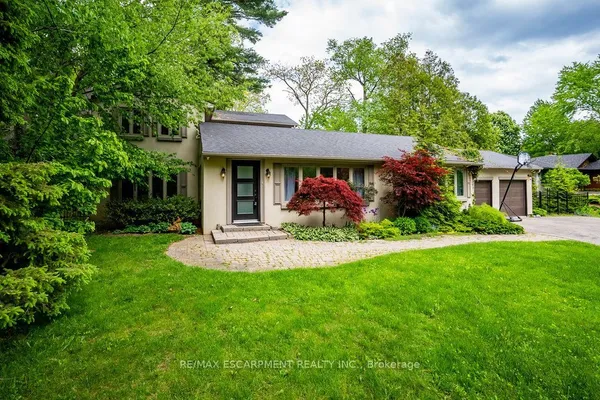
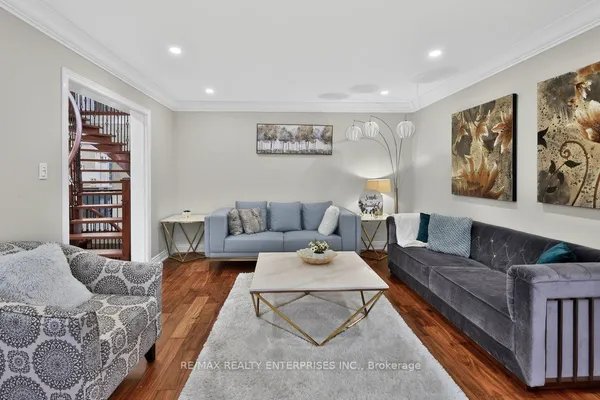
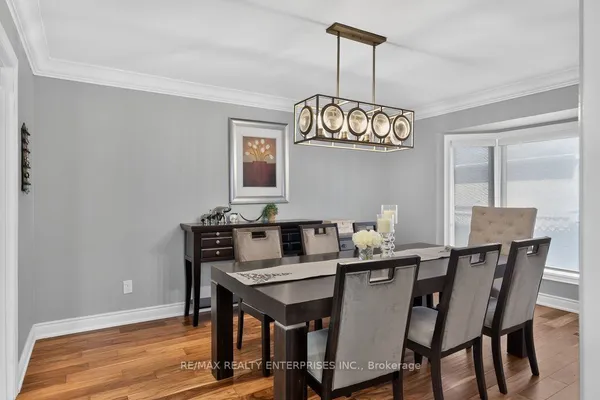
Absolutely Stunning Custom Home Situated On A Large, Private Pie-Shaped Lot, Offering 5,176 Sq. Ft. Of Luxurious Living Space! Sophisticated Design Showcases Glass Accents, A Striking Floating Staircase & Custom Feature Walls. Sun-Drenched Open-Concept Family Room Features Built-In Shelving & Warm Wood Accents. Stunning Two-Tone Chef's Kitchen Boasts An Oversized Island, Quartz Counters, 6-Burner Gas Stove, Miele Wall Ovens, Industrial-Grade Refrigerator & Butler's Pantry. Luxurious Primary Retreat Features A Private Balcony, Custom Built-Ins & Spa-Inspired Ensuite. Generously Sized Bedrooms, A Skylight On The Upper Level, 3-Pc Ensuite & Convenient Upper-Level Laundry. Finished Basement With Separate Entrance Offers A Spacious Recreation Room, 2 Additional Bedrooms & 3-Pc Bath. Walk Out To The Deck & Expansive Private Backyard Complete With An On-Ground Pool! Exceptional Craftsmanship & Thoughtful Design Throughout!
Key facts
Property details
Rooms & baths
Building & utilities
Parking
Lot
Financial
Rooms
12 rooms on 3 level s
| Type | Dimensions | Features |
|---|---|---|
| Main | ||
| Dining Room | 13'9" × 12'5" | Hardwood FloorWainscoting |
| Family Room | 20'2" × 12'11" | Hardwood FloorPot Lights |
| Living Room | 12'2" × 20' | Open ConceptPot Lights |
| Kitchen | 18'3" × 15'5" | Stainless Steel ApplW/O To Deck |
| Second | ||
| Primary Bedroom | 23' × 16'1" | Hardwood FloorW/O To Balcony |
| Bedroom | 14'11" × 12'6" | Hardwood FloorWalk-In Closet(s) |
| Bedroom | 14'4" × 14'1" | Hardwood FloorDouble Closet |
| Bedroom | 17'3" × 11'8" | Hardwood FloorWalk-In Closet(s) |
| Basement | ||
| Recreation | 37'3" × 13'2" | LaminatePot Lights |
| Bedroom | 12'5" × 11'4" | LaminateCloset |
| Bedroom | 13'6" × 11'10" | LaminatePot Lights |
| Other | 12'6" × 9'5" | Pot Lights |
Mortgage calculator
Location
Market Overview
Mississauga
Listing data provided by the Toronto Regional Real Estate Board (TRREB).
Similar properties
The listing data is provided under copyright by the Toronto Regional Real Estate Board (TRREB). The listing data is deemed reliable but is not guaranteed accurate by TRREB. The trademarks MLS®, Multiple Listing Service® and the associated logos are owned by The Canadian Real Estate Association (CREA) and identify the quality of services provided by real estate professionals who are members of CREA.
Last updated: September 21, 2026.