Stan Bernardo
For Sale · MLS® W13811406
$2,799,900
For Sale
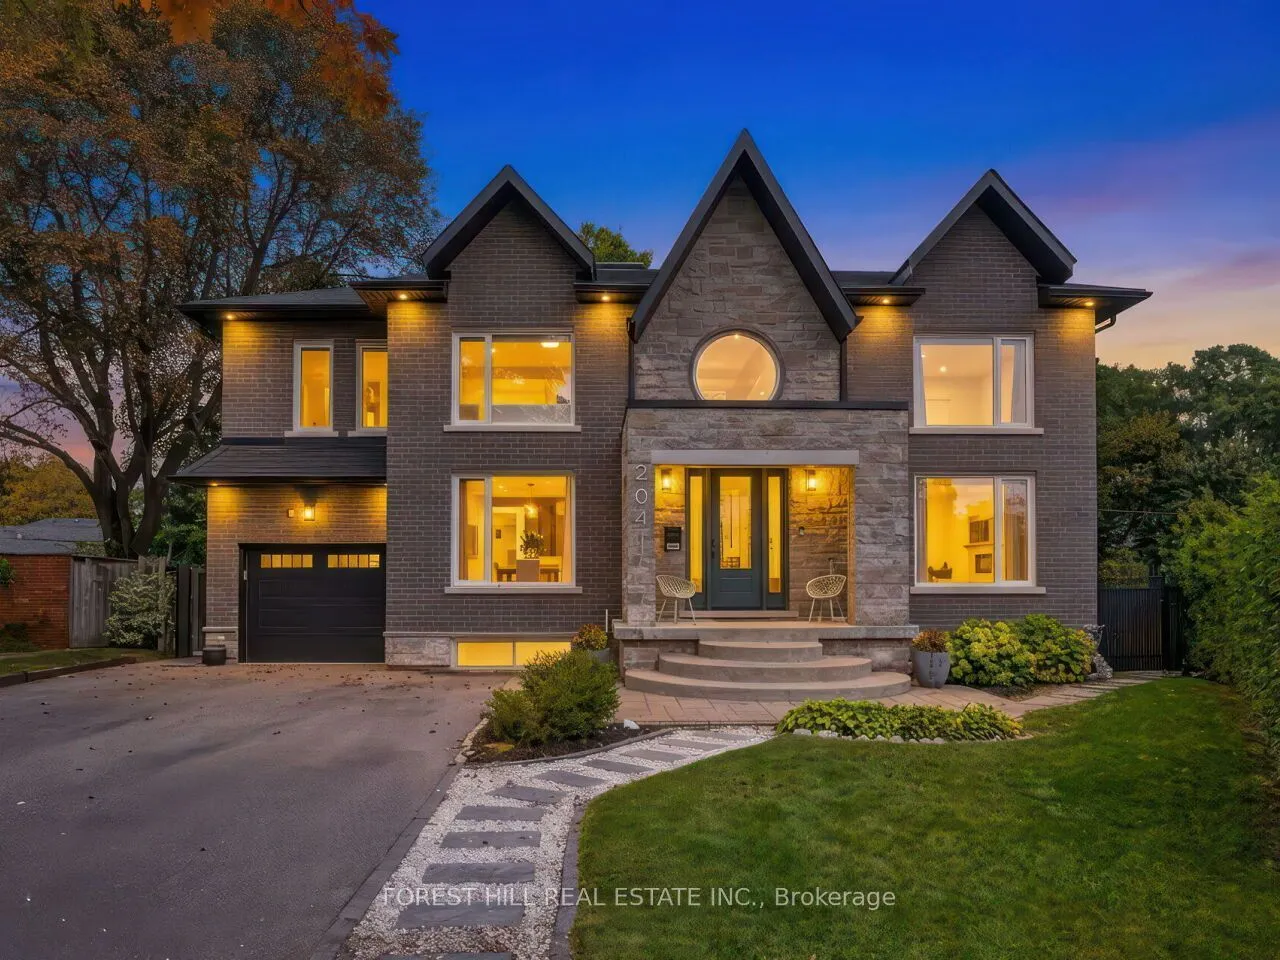
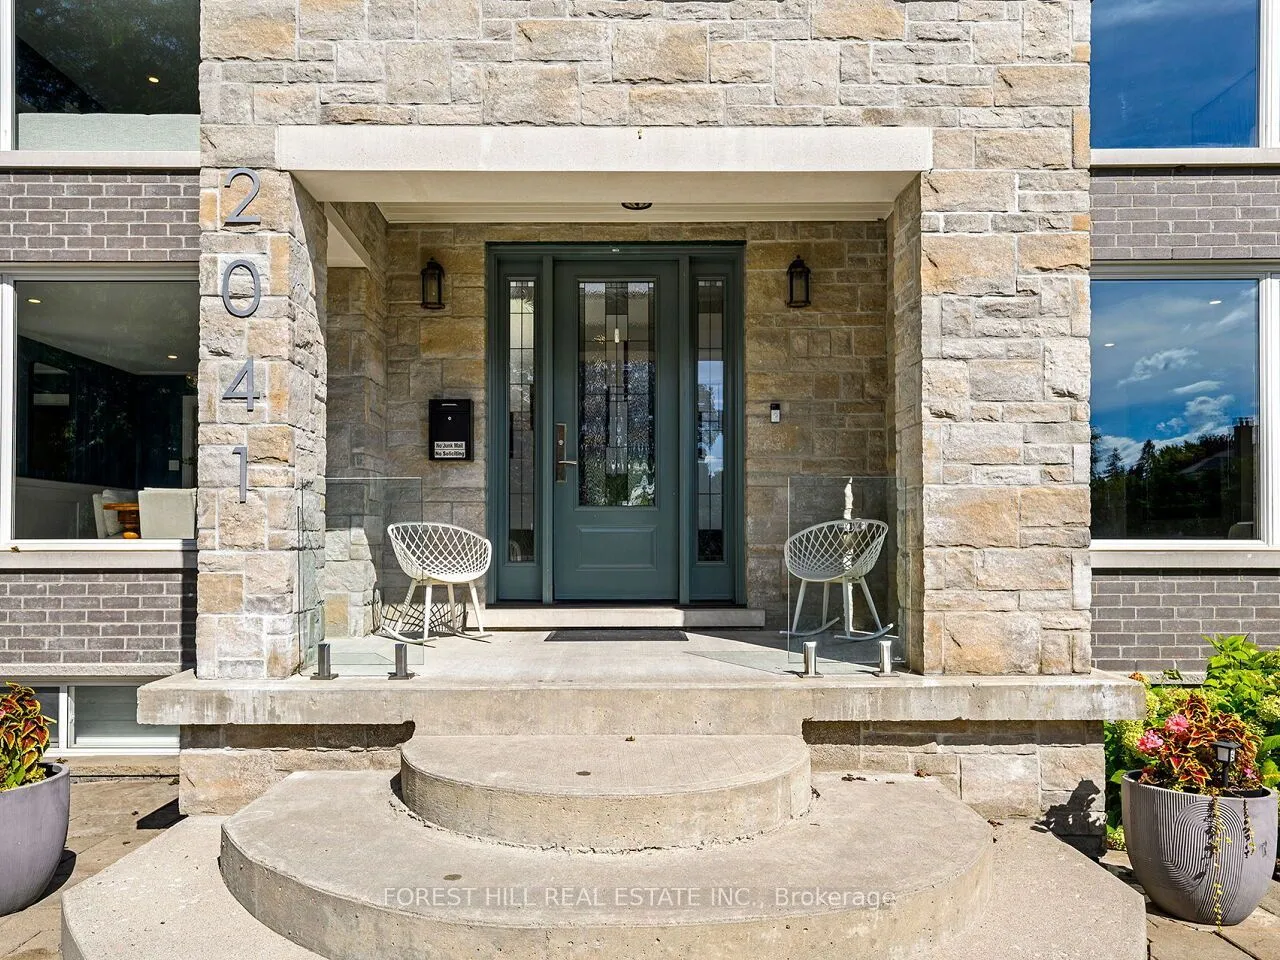
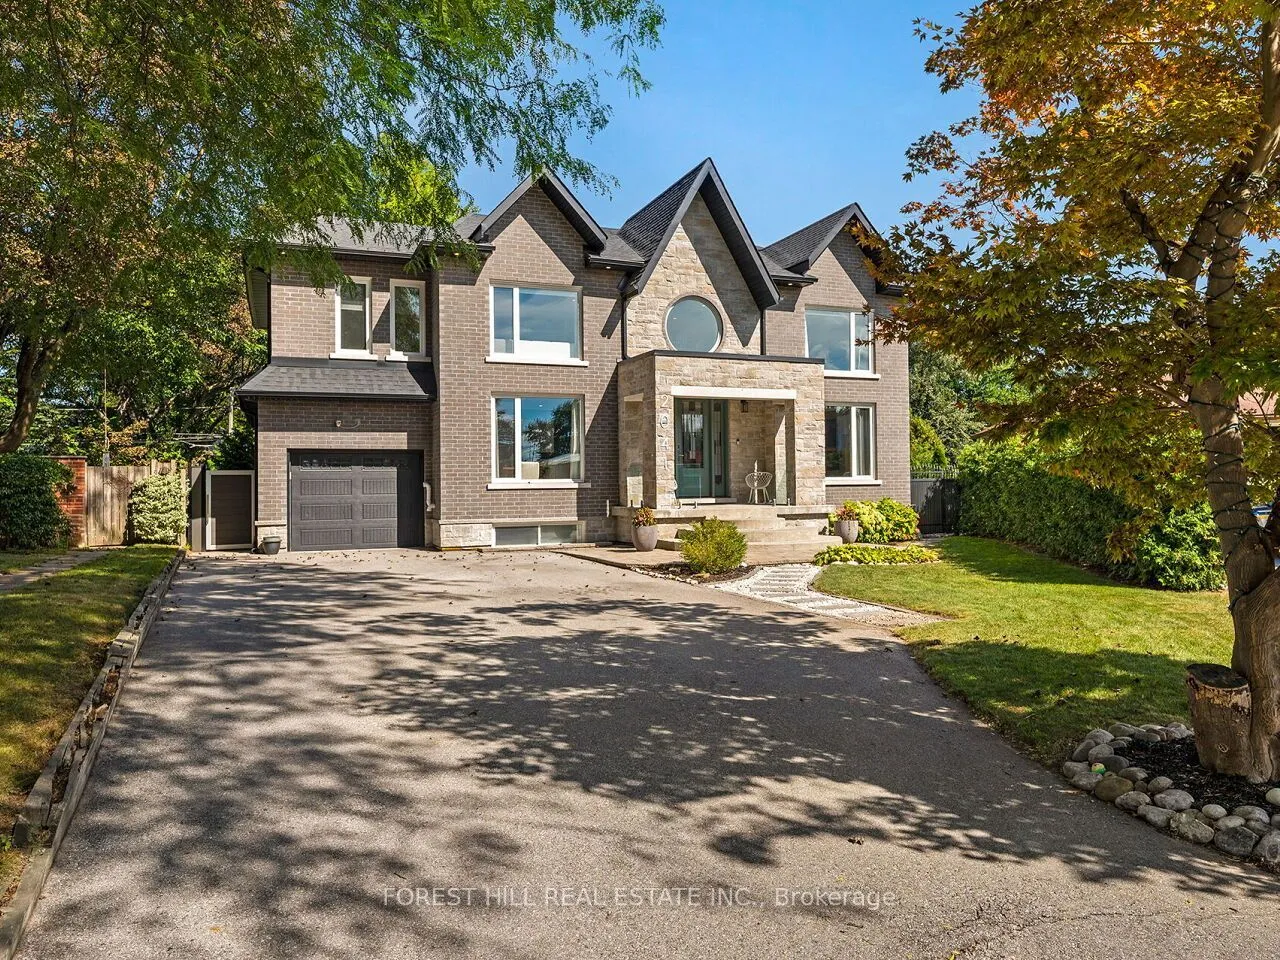
2041 Stewart Crescent
Lakeview · Mississauga · ON · L4Y 1C4
6 beds
5 baths
6 parking
Detached
Separate entrance
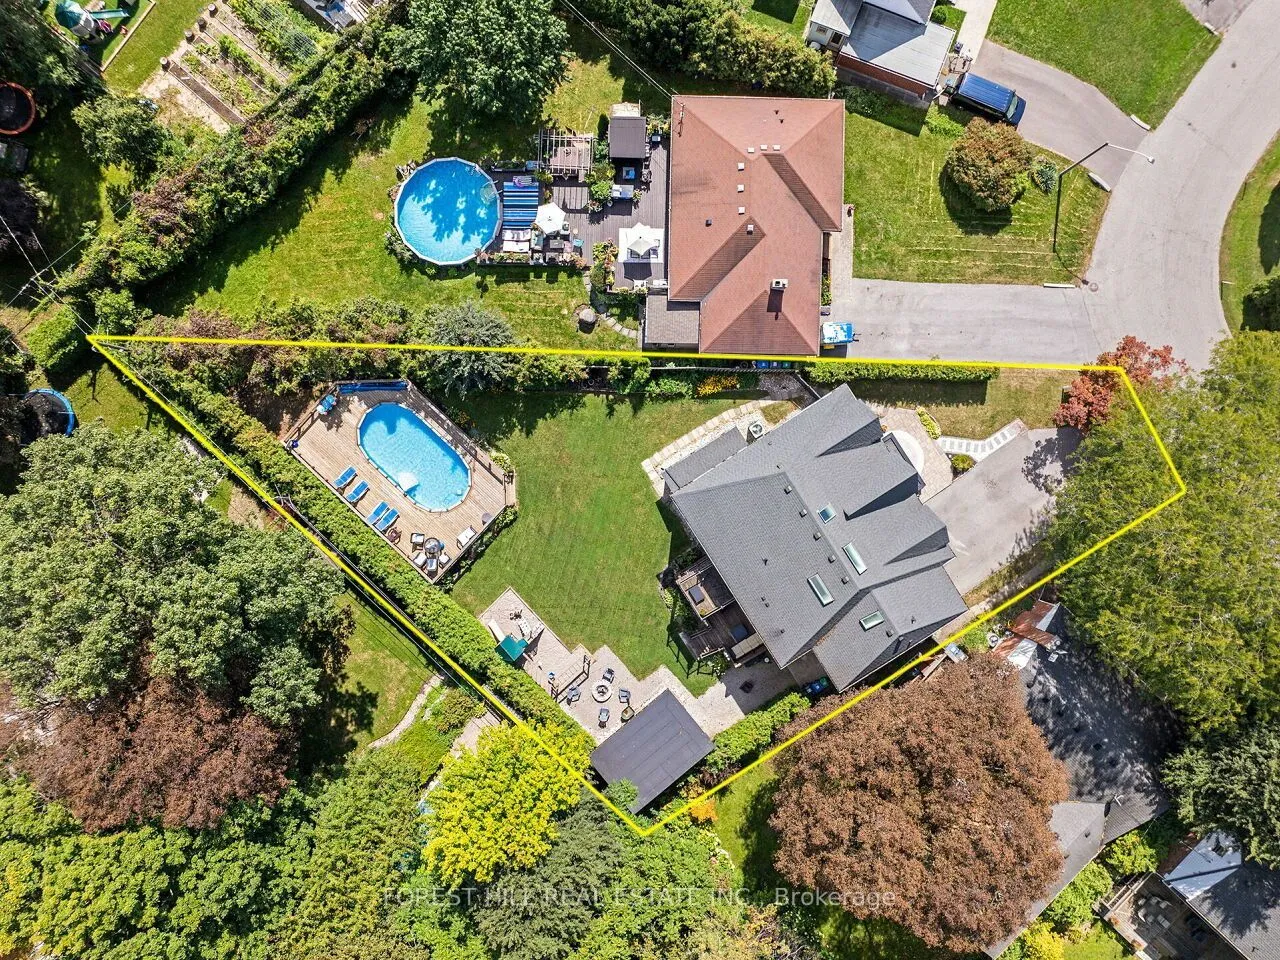
Absolutely Stunning Custom Home Situated On A Large, Private Pie-Shaped Lot, Offering 5,176 Sq. Ft. Of Luxurious Living Space! Sophisticated Design Showcases Glass Accents, A Striking Floating Staircase & Custom Feature Walls. Sun-Drenched Open-Concept Family Room Features Built-In Shelving & Warm Wood Accents. Stunning Two-Tone Chef's Kitchen Boasts An Oversized Island, Quartz Counters, 6-Burner Gas Stove, Miele Wall Ovens, Industrial-Grade Refrigerator & Butler's Pantry. Luxurious Primary Retreat Features A Private Balcony, Custom Built-Ins & Spa-Inspired Ensuite. Generously Sized Bedrooms, A Skylight On The Upper Level, 3-Pc Ensuite & Convenient Upper-Level Laundry. Finished Basement With Separate Entrance Offers A Spacious Recreation Room, 2 Additional Bedrooms & 3-Pc Bath. Walk Out To The Deck & Expansive Private Backyard Complete With An On-Ground Pool! Exceptional Craftsmanship & Thoughtful Design Throughout!
Type
Detached · 2-Storey
Size
3,000–3,500 sqft
Lot
42.1 ft frontage
Taxes
$16,025/yr
Basement
Finished, Separate Entrance
Total parking
6

Stan Bernardo
Luxury Real Estate · GTA & Mississauga
Royal LePage Signature Realty Brokerage
(905) 568-2121 · info@repg.ca
Scan for full details + every photo
MLS® W13811406
· Listing courtesy of FOREST HILL REAL ESTATE INC. · September 21, 2026
Toronto Regional Real Estate Board (TRREB) assumes no responsibility for the accuracy of any information shown. The information provided herein must only be used by consumers that have a bona fide interest in the purchase, sale or lease of real estate and may not be used for any commercial purpose or any other purpose.
The listing data is provided under copyright by the Toronto Regional Real Estate Board (TRREB). The listing data is deemed reliable but is not guaranteed accurate by TRREB. The trademarks MLS®, Multiple Listing Service® and the associated logos are owned by The Canadian Real Estate Association (CREA) and identify the quality of services provided by real estate professionals who are members of CREA.
Toronto Regional Real Estate Board (TRREB) assumes no responsibility for the accuracy of any information shown. The information provided herein must only be used by consumers that have a bona fide interest in the purchase, sale or lease of real estate and may not be used for any commercial purpose or any other purpose.
The listing data is provided under copyright by the Toronto Regional Real Estate Board (TRREB). The listing data is deemed reliable but is not guaranteed accurate by TRREB. The trademarks MLS®, Multiple Listing Service® and the associated logos are owned by The Canadian Real Estate Association (CREA) and identify the quality of services provided by real estate professionals who are members of CREA.