
33 Elm Drive
City Centre · Mississauga · ON · L5B 4M2
Listed yesterday
About this property
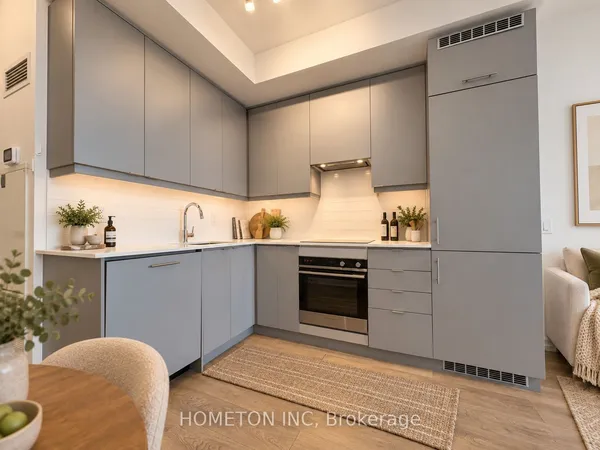
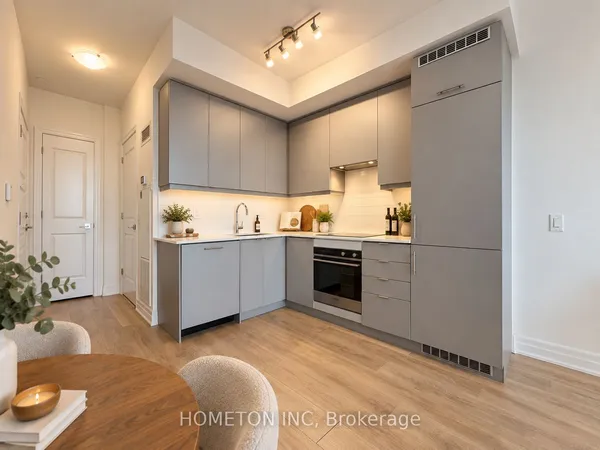
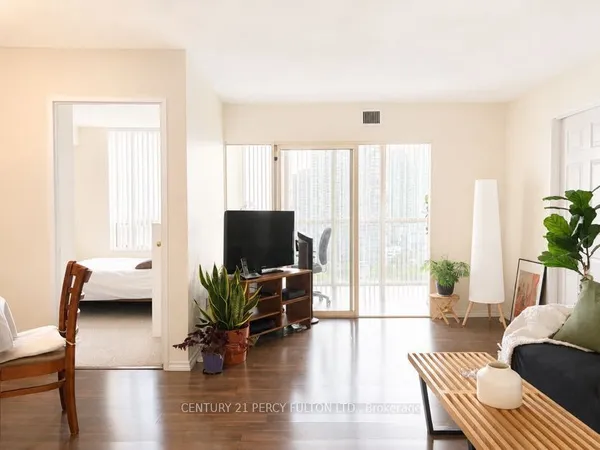
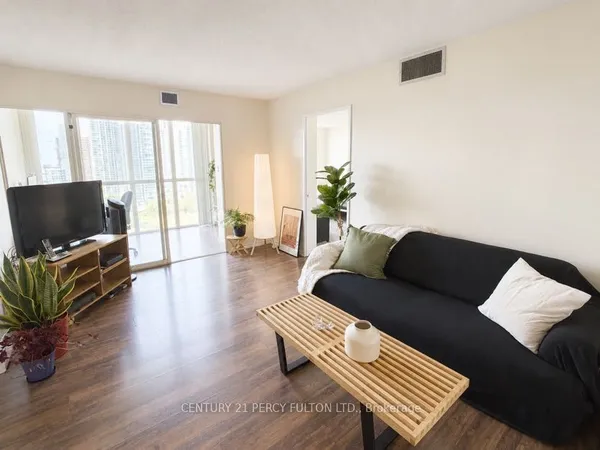
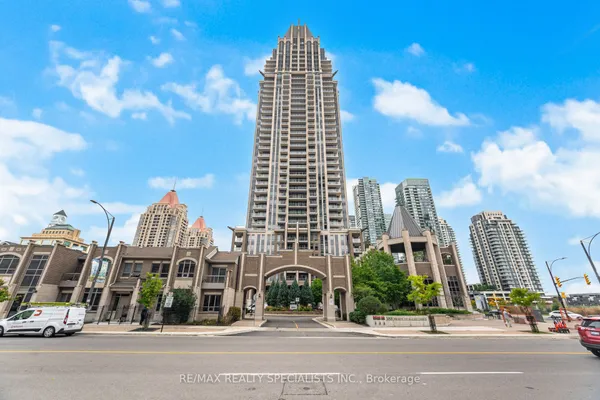
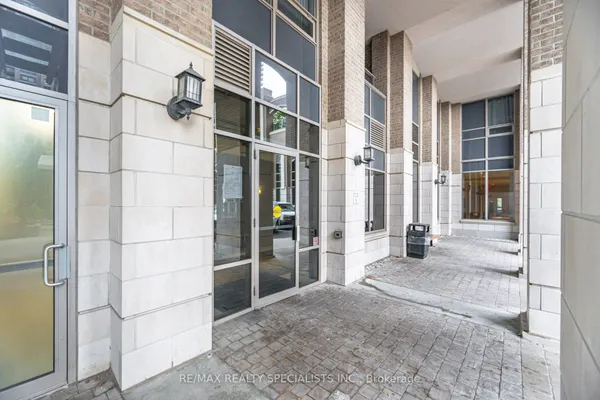
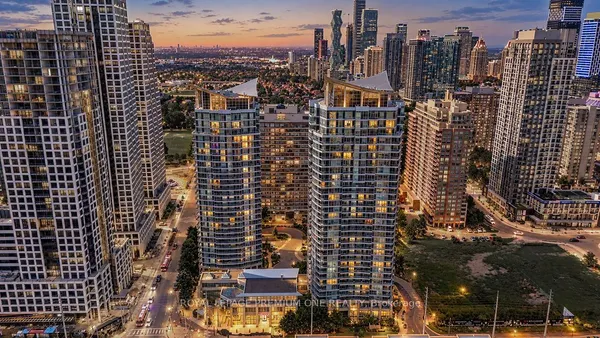
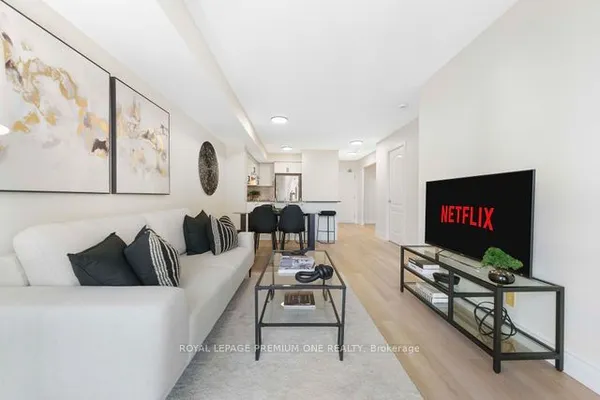
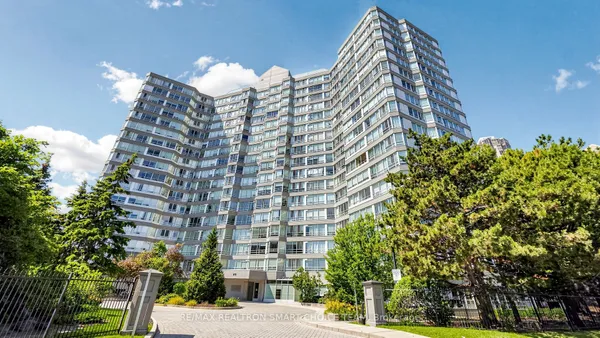
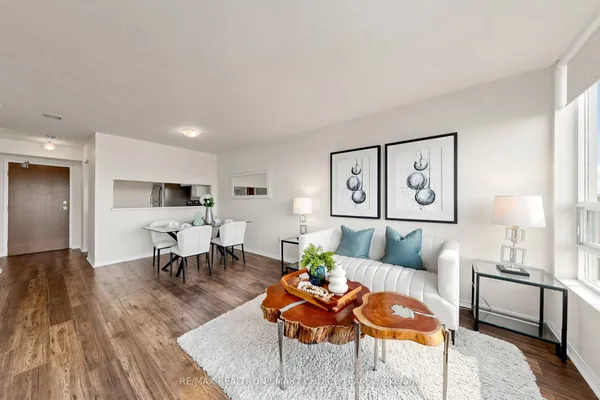
Client Remarks*Welcome To 33 Elm Drive, Suite 1205* Built by Daniels- Quality Construction, Highly Reputable, Well Maintained And Managed Building In The Heart Of Mississauga. Great Functional Layout, 1 Bedroom Suite With Laminate Flooring Throughout, Nicely Sized Bedroom, Plenty Closet Space, Graciously Sized Living Area, Walk-Out To Balcony, Great View. Enjoy the Convenience from Square One,Cooksville GO Station, public transportation, shops, dining, and all major amenities, this location is truly unbeatable. Close to 403, Celebration Square, Restaurants, New LRT Coming Soon. All Amenities: Swimming Pool, Gym, Sauna, 24 Hour Concierge, Media/Theatre Room, Party Room, Sauna, Yoga Room, Table Tennis, Pool, Fussball Room. One Parking and One Locker included.Steps To Square One, Go Transit, Highway Access Prime location, GO transit, major highways (403/QEW/401), Enjoy vibrant city life, shops, restaurants. Fantastic Amenities Including And Much More! Please Include 801, Sch B, Full Cooperation With All. Commission will be Reduced to 1.5% if Seller Agent shows Property to a Buyer and that same Buyer brings an offer with Another Agent.Dont miss your chance to own a modern condo in one of Mississauga's best buildings & community.
Key facts
Property details
Rooms & baths
Parking
Condo details
Financial
Rooms
4 rooms on 1 level
| Type | Dimensions | Features |
|---|---|---|
| Ground | ||
| Living Room | 17'2" × 10'4" | Combined w/DiningLaminate |
| Dining Room | 17'2" × 10'4" | Combined w/LivingLaminate |
| Kitchen | 10'2" × 8'2" | Granite CountersCeramic Floor |
| Primary Bedroom | 12'6" × 9'9" | Large ClosetLaminate |
Mortgage calculator
Location
Market Overview
Mississauga
Listing data provided by the Toronto Regional Real Estate Board (TRREB).
Similar properties
The listing data is provided under copyright by the Toronto Regional Real Estate Board (TRREB). The listing data is deemed reliable but is not guaranteed accurate by TRREB. The trademarks MLS®, Multiple Listing Service® and the associated logos are owned by The Canadian Real Estate Association (CREA) and identify the quality of services provided by real estate professionals who are members of CREA.
Last updated: September 20, 2026.