
50 Kingsbridge Garden Circle
Hurontario · Mississauga · ON · L5R 1Y2
On market 2 days
About this property
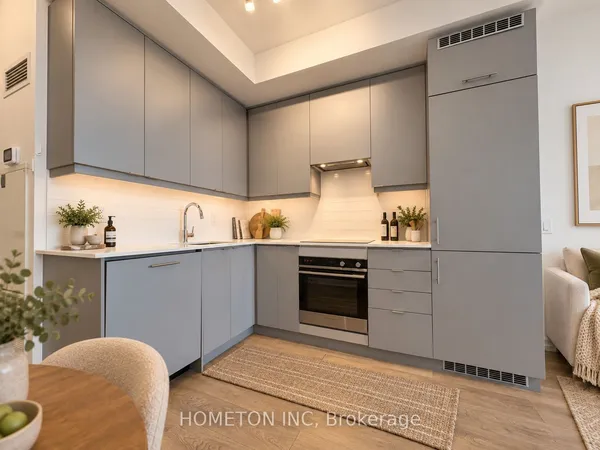
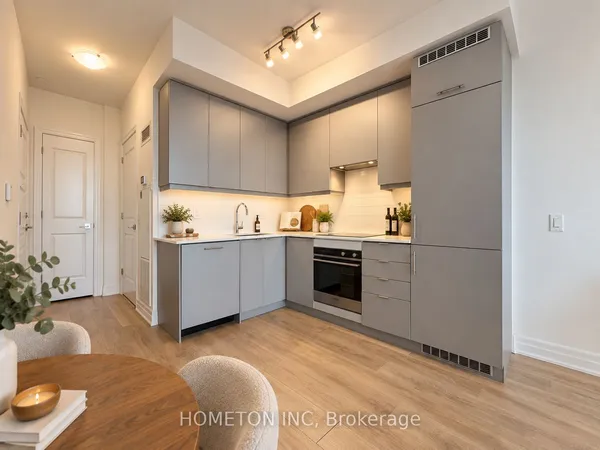
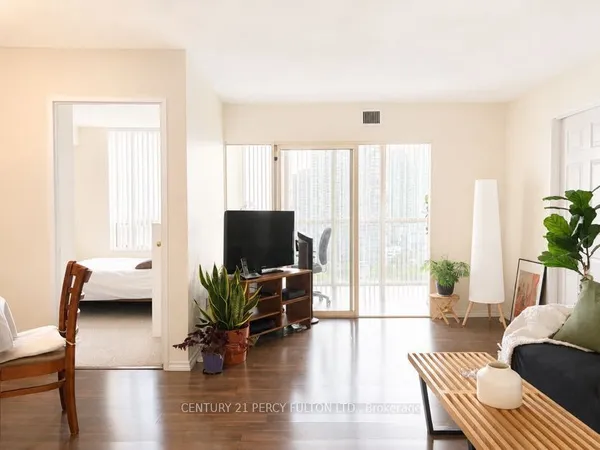
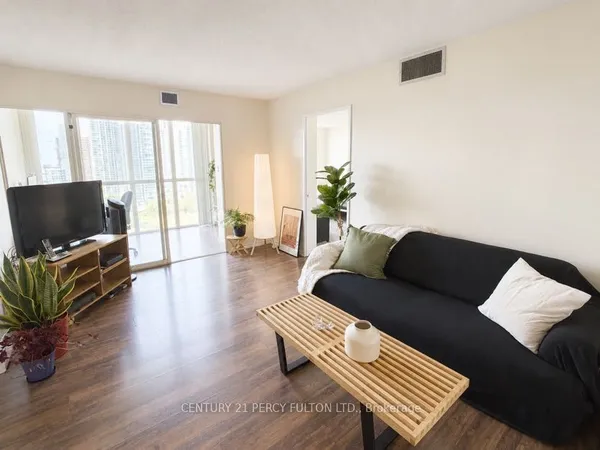
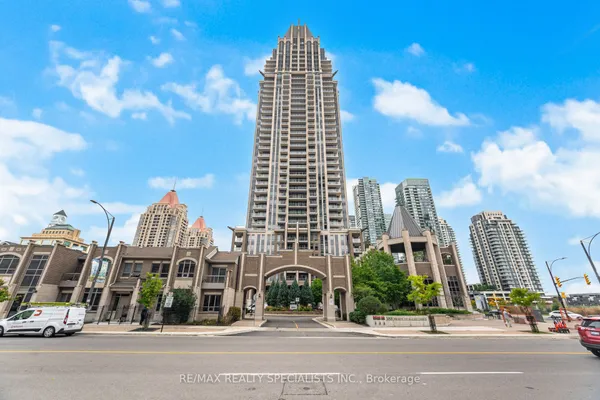
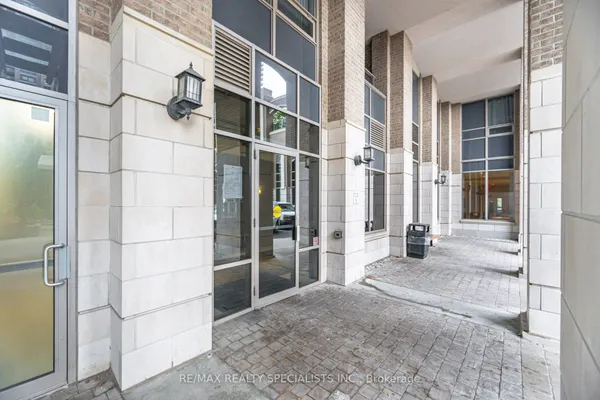
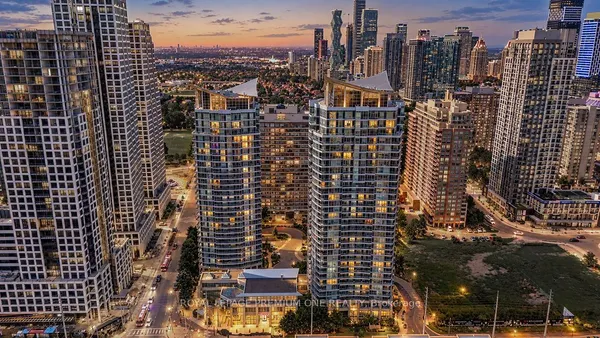
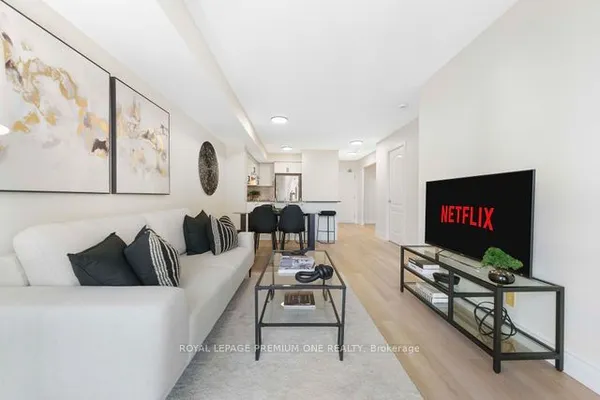
Welcome To The Highly Regarded Californian Condominiums, A Solidly Built, Well Managed Building In The Heart Of Mississauga. This Spectacular Fully Renovated 1+1 Suite Offers Stunning Views, Modern Upgrades & Exceptional Value. Thoughtfully Updated With New Flooring & Baseboards In Hallway & Den (2025), Fresh Designer Paint (2025), Newly Painted Kitchen Cabinets (2025), Plus Brand New Stainless Steel Appliances (2026) Including S/S Range With Storage Drawer, S/S Dishwasher & S/S Refrigerator. Bright Functional Layout Enjoy Premium Amenities Including 24 Hr Concierge, Indoor Pool, Hot Tub, Sauna, Fitness Centre, Squash Court, Party Room, Outdoor Courts, BBQ Area & Gazebo. Steps To Square One, Living Arts Centre, YMCA, Restaurants, Schools, Parks, Theatre & Transit, With Quick Access To Highways 403, 401, 427 & Pearson Airport. Includes 1 Parking & 1 Locker. Perfect For First Time Buyers, Investors Or Downsizers Seeking Style, Convenience & Long Term Value In One Of Mississauga's Most Desirable Communities.
Key facts
Property details
Rooms & baths
Parking
Condo details
Financial
Rooms
5 rooms on 1 level
| Type | Dimensions | Features |
|---|---|---|
| Ground | ||
| Den | 7'7" × 6'7" | Large WindowLaminate |
| Kitchen | 8'2" × 7'3" | Double SinkTile Floor |
| Living Room | 18'4" × 10'10" | Combined w/DiningLaminate |
| Dining Room | 18'4" × 10'10" | Combined w/LivingLaminate |
| Primary Bedroom | 12'10" × 11' | W/O To SunroomLaminate |
Mortgage calculator
Location
Market Overview
Mississauga
Listing data provided by the Toronto Regional Real Estate Board (TRREB).
Similar properties


The listing data is provided under copyright by the Toronto Regional Real Estate Board (TRREB). The listing data is deemed reliable but is not guaranteed accurate by TRREB. The trademarks MLS®, Multiple Listing Service® and the associated logos are owned by The Canadian Real Estate Association (CREA) and identify the quality of services provided by real estate professionals who are members of CREA.
Last updated: September 20, 2026.