
3160 Britannia Road
Rural Burlington · Burlington · ON · L7M 0S1
On market 2 days
About this property
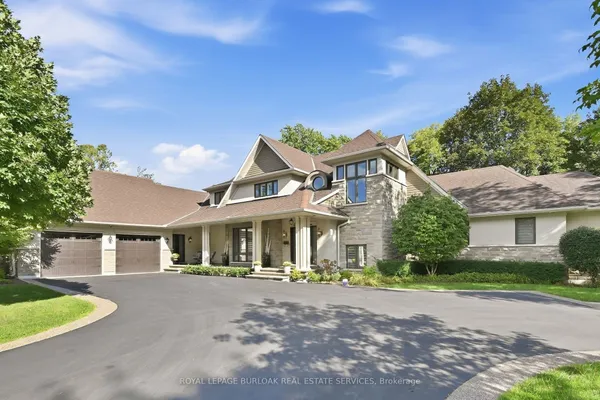
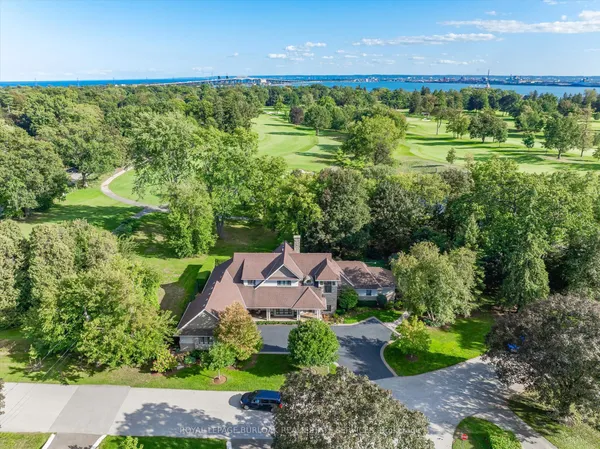
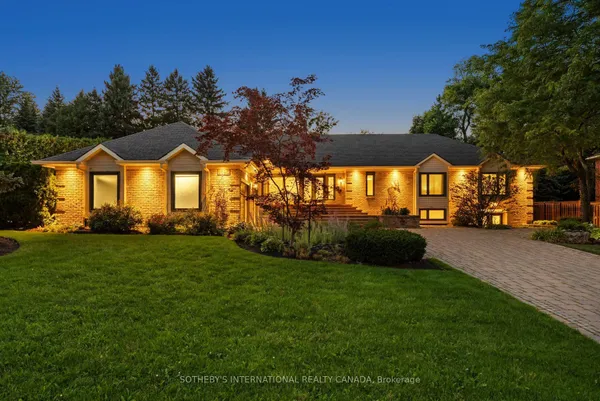
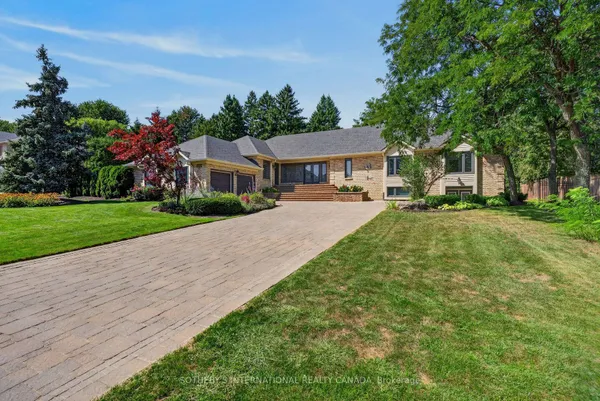
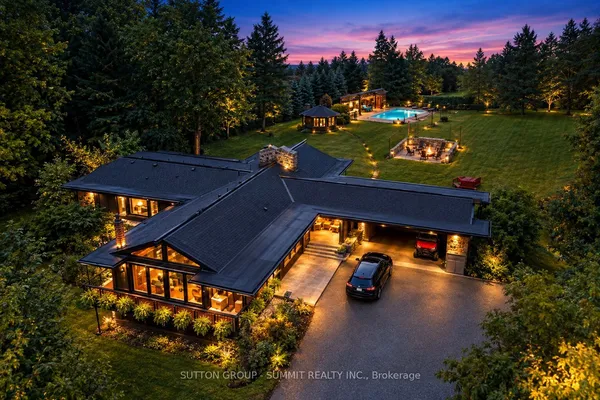
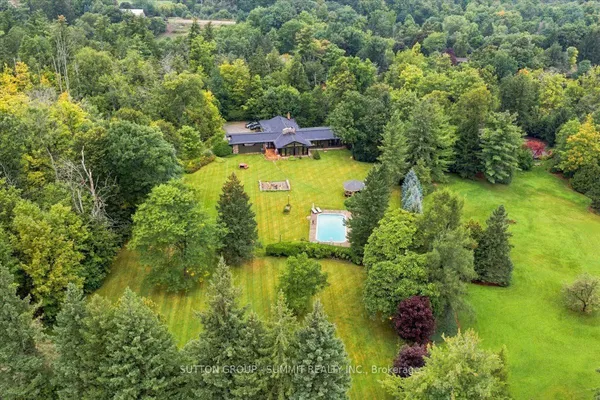
Escape to complete privacy and serenity at 3160 Britannia Road. Set on 1.65 manicured acres in North Burlington's Kilbride/Lowville countryside, with views of Mount Nemo, this custom home offers over 5,500 sq. ft. of finished living space, 5 bedrooms and 6 bathrooms. Designer finishes, wood-beamed ceilings and an Owen Sound stone wood-burning fireplace bring warmth to the sunken family room. The kitchen features high-end appliances and an oversized dining area for effortless entertaining. Outdoors, your private retreat awaits: a heated in-ground pool, hot tub, cabana and expansive covered porch, with evenings spent enjoying sunsets around the fire pit. The finished lower level features a gym, oversized bar, media area with surround sound, wine room, office, and bedroom with a 3-piece bathroom. Minutes from schools, golf, parks, trails and local farms, this exceptional residence blends country tranquillity with everyday convenience. A cottage-like escape, without ever leaving home.
Key facts
Property details
Rooms & baths
Building & utilities
Parking
Lot
Financial
Rooms
21 rooms on 5 level s
| Type | Dimensions | Features |
|---|---|---|
| Main | ||
| Dining Room | 18'11" × 15' | |
| Ground | ||
| Primary Bedroom | 16'2" × 14'6" | |
| Kitchen | 14'5" × 13'3" | |
| Laundry | 27'3" × 22' | |
| Family Room | 80'1" × 61' | |
| Mud Room | 21'8" × 42'4" | |
| Mud Room | 6'7" × 12'11" | |
| Powder Room | 8'1" × 5'11" | |
| Laundry | 8'4" × 6'8" | |
| Other | 8'6" × 7'3" | |
| Other | 15'1" × 8'5" | |
| Second | ||
| Bedroom 4 | 13' × 17'5" | |
| Bedroom 2 | 17'2" × 11'6" | |
| Bedroom 3 | 11'1" × 17' | |
| Basement | ||
| Bedroom 5 | 16'1" × 14'5" | |
| Office | 16'1" × 11'1" | |
| Recreation | 39'1" × 15'1" | |
| Exercise Room | 14'8" × 13'1" | |
| Bathroom | 5'3" × 9'5" | 3 Pc Bath |
| Other | ||
| Bathroom | 8'1" × 5'11" | 4 Pc Ensuite |
| Room | — | |
Mortgage calculator
Location
Market Overview
Burlington
Listing data provided by the Toronto Regional Real Estate Board (TRREB).
Similar properties
The listing data is provided under copyright by the Toronto Regional Real Estate Board (TRREB). The listing data is deemed reliable but is not guaranteed accurate by TRREB. The trademarks MLS®, Multiple Listing Service® and the associated logos are owned by The Canadian Real Estate Association (CREA) and identify the quality of services provided by real estate professionals who are members of CREA.
Last updated: September 20, 2026.