
1591 WOODHENGE Way
Meadowvale Village · Mississauga · ON · L5N 7T1
On market 2 days
About this property
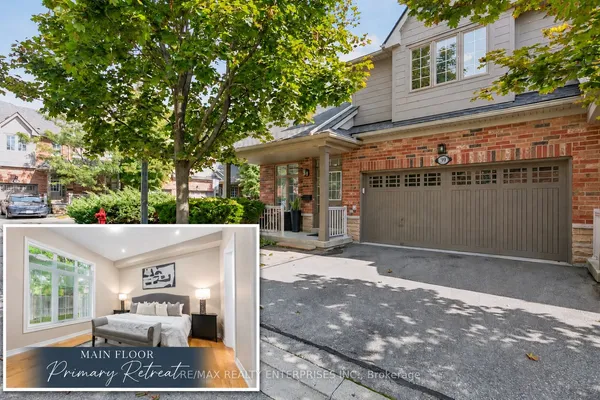
Stunning Fully Renovated Executive End Unit Townhouse with Oversized Windows In Sought AfterLevi Creek, This Is The One You've Been Waiting For! 2 Car Driveway, No Side Walk, HardwoodFloors On Main Floor , Stairs, and Family Room. Amazing Open Concept Main Floor With Loads OfNatural Sunlight Through Oversized Windows, Extra Cabinets in Living Room; Large Deck in HugeBackyard Suitable For Your Family Gathering, Gourmet Kitchen, Stone Counter Top and StoneBacksplash, 2 Gas Fireplaces, Water Softener and Drinking System, Newer LED Pot Lights, SmartRing Door Bell, Lifetime Warranty Blinds, Central Air, Central Vacuum and Attachments, GarageDoor Opener/Remote, Garden Hoses for Front and Backyard, 2nd Floor With 3 Spacious Bedrooms,and Laundry Room; Lower Level Family Room With W/O To Garage, Patio & Private LandscapedBackyard, Basement Has Furnace. New Painted and New Broadloom, A Must See !!
Key facts
Property details
Rooms & baths
Building & utilities
Parking
Lot
Financial
Rooms
8 rooms on 3 level s
| Type | Dimensions | Features |
|---|---|---|
| Main | ||
| Living Room | 14'1" × 11' | Hardwood FloorGas Fireplace |
| Dining Room | 14' × 12' | Hardwood FloorOpen Concept |
| Kitchen | 13' × 13'1" | Ceramic FloorBacksplash |
| Breakfast | 13' × 13'1" | Ceramic FloorCombined w/Kitchen |
| Ground | ||
| Family Room | 15'1" × 14'6" | Gas FireplaceWood |
| Second | ||
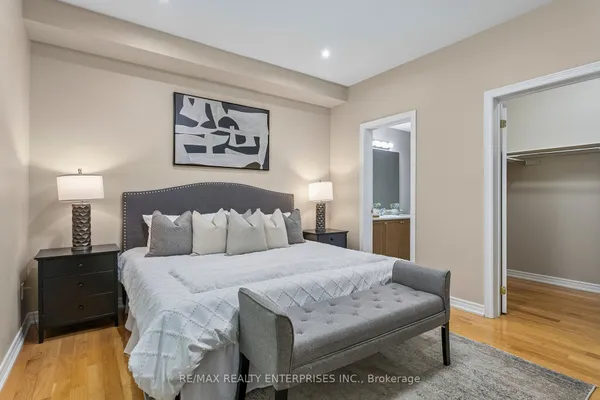
| Primary Bedroom | 16'1" × 11' | 5 Pc EnsuiteLarge Closet |
| Bedroom 2 | 11' × 8' | 4 Pc BathCloset |
| Bedroom 3 | 13'4" × 7'1" | BroadloomCloset |
Mortgage calculator
Location
Market Overview
Mississauga
Listing data provided by the Toronto Regional Real Estate Board (TRREB).
Similar properties










The listing data is provided under copyright by the Toronto Regional Real Estate Board (TRREB). The listing data is deemed reliable but is not guaranteed accurate by TRREB. The trademarks MLS®, Multiple Listing Service® and the associated logos are owned by The Canadian Real Estate Association (CREA) and identify the quality of services provided by real estate professionals who are members of CREA.
Last updated: September 19, 2026.