
2774 Bucklepost Crescent
Meadowvale · Mississauga · ON · L5N 1X5
On market 4 days
About this property
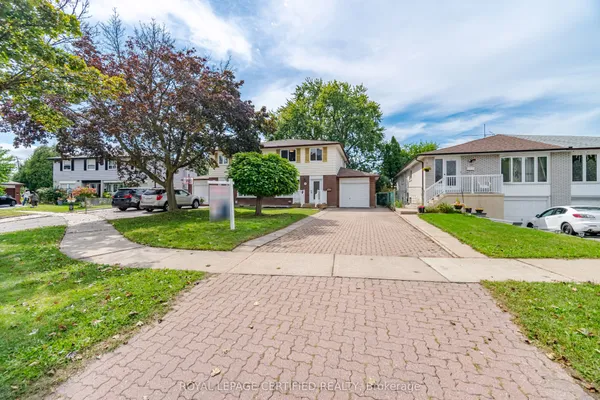
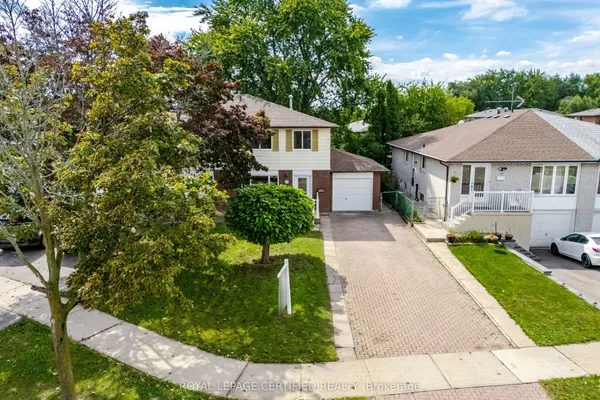
Welcome to highly desirable family-friendly Meadowvale Community! Charming 3+1 bdrm semi-detached. Cozy 5 levels back split semi w/ side entrance to lower level with family room w/ fireplace & large bdrm w/ 4 piece bath. Private driveway and garage door opener. Bright home boasts separate family room w patio door to swimming pool. Upper level with 2 principal bedroom w/ large closets, 4 piece bathroom. Updated Kitchen With S/S Appliances. Neighborhood has 5 public + Catholic Schools, 4 playgrounds, 4 sport fields and 5 other facilities within 20 minutes walk. One bedroom apartment in basement with a separate entrance (no kitchen).
Key facts
Property details
Rooms & baths
Building & utilities
Parking
Lot
Financial
Rooms
9 rooms on 4 level s
| Type | Dimensions | Features |
|---|---|---|
| Main | ||
| Kitchen | 11'5" × 13'6" | Ceramic FloorEat-in Kitchen |
| Living Room | 11'10" × 15'3" | BroadloomL-Shaped Room |
| Dining Room | 11'5" × 14'3" | Broadloom |
| Second | ||
| Primary Bedroom | 11'6" × 15'3" | BroadloomWalk-In Closet(s) |
| Bedroom 2 | 11'3" × 10'6" | BroadloomCloset |
| Lower | ||
| Family Room | 12' × 17'6" | BroadloomFireplace |
| Bedroom 3 | 7'10" × 11' | BroadloomCloset |
| Basement | ||
| Recreation | 11'2" × 17'5" | Broadloom |
| Room | 11'2" × 13'1" | |
Mortgage calculator
Location
Market Overview
Mississauga
Listing data provided by the Toronto Regional Real Estate Board (TRREB).
Similar properties










The listing data is provided under copyright by the Toronto Regional Real Estate Board (TRREB). The listing data is deemed reliable but is not guaranteed accurate by TRREB. The trademarks MLS®, Multiple Listing Service® and the associated logos are owned by The Canadian Real Estate Association (CREA) and identify the quality of services provided by real estate professionals who are members of CREA.
Last updated: September 19, 2026.