
443 Comiskey Crescent
Meadowvale Village · Mississauga · ON · L5W 0C7
On market 4 days
About this property
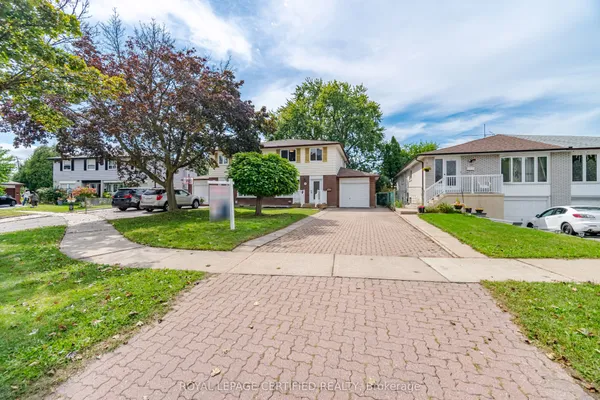
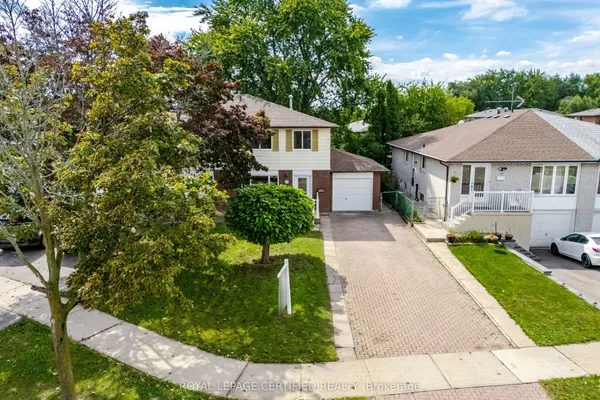
Welcome to this elegant 4-bedroom semi-detached home located in the heart of Meadowvale Village-one of Mississauga's most desirable communities. Thoughtfully designed for modern family living, the main floor features a bright, open-concept layout with 9 ft ceilings, hardwood flooring, and upgraded light fixtures. The spacious great room is filled with natural light and overlooks a private, landscaped backyard. A stylish kitchen with stainless steel appliances and a breakfast area offers direct access to the outdoor space. Upstairs, the primary suite includes a walk-in closet and an upgraded 3-piece ensuite, while three additional bedrooms provide generous space and comfort, along with a very functional second bathroom. The finished basement-with a separate side entrance-offers a complete living unit with its own kitchen, living room, and bathroom, ideal for in-laws or potential rental income (retrofit status not guaranteed by seller/broker). Conveniently located just minutes from Highways 401, 403, and 407, Pearson Airport, major shopping centres, and the future Hurontario LRT (2026). Surrounded by top-rated schools, parks, and places of worship, this home delivers the perfect blend of style, space, and location.
Key facts
Property details
Rooms & baths
Building & utilities
Parking
Lot
Financial
Rooms
10 rooms on 3 level s
| Type | Dimensions | Features |
|---|---|---|
| Main | ||
| Great Room | 8'2" × 32'11" | Hardwood FloorLarge Window |
| Dining Room | 8'3" × 15'3" | Ceramic FloorW/O To Yard |
| Kitchen | 7'11" × 11'3" | Ceramic FloorStainless Steel Appl |
| Second | ||
| Primary Bedroom | 11'6" × 18'9" | Hardwood Floor3 Pc Ensuite |
| Bedroom 2 | 8'9" × 16'11" | Hardwood FloorCloset |
| Bedroom 3 | 7'7" × 13'11" | Hardwood FloorCloset |
| Bedroom 4 | 9'10" × 13'9" | Hardwood FloorCloset |
| Basement | ||
| Living Room | 0' × 0' | |
| Kitchen | 0' × 0' | |
| Bedroom | 0' × 0' | |
Mortgage calculator
Location
Market Overview
Mississauga
Listing data provided by the Toronto Regional Real Estate Board (TRREB).
Similar properties










The listing data is provided under copyright by the Toronto Regional Real Estate Board (TRREB). The listing data is deemed reliable but is not guaranteed accurate by TRREB. The trademarks MLS®, Multiple Listing Service® and the associated logos are owned by The Canadian Real Estate Association (CREA) and identify the quality of services provided by real estate professionals who are members of CREA.
Last updated: September 19, 2026.