
55 Thirty Eighth Street
Long Branch · Toronto W06 · ON · M8W 3M2
On market 51 days
About this property
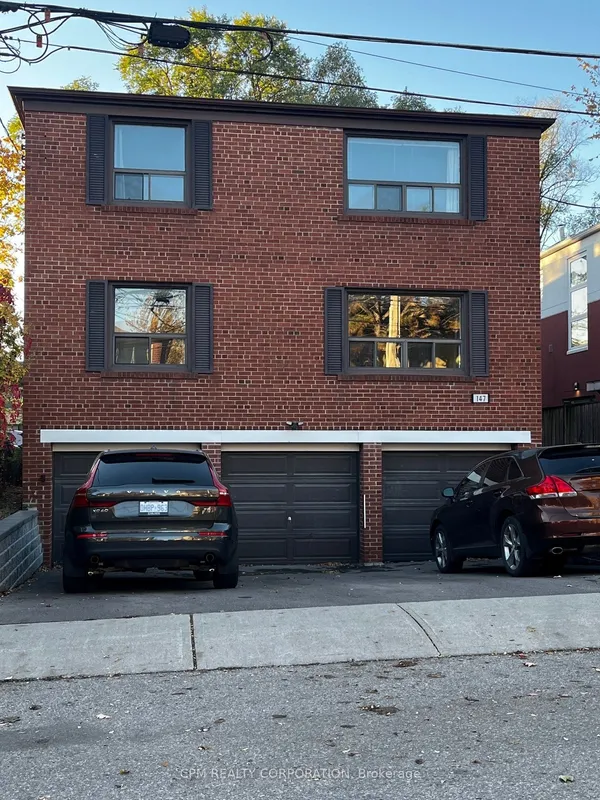
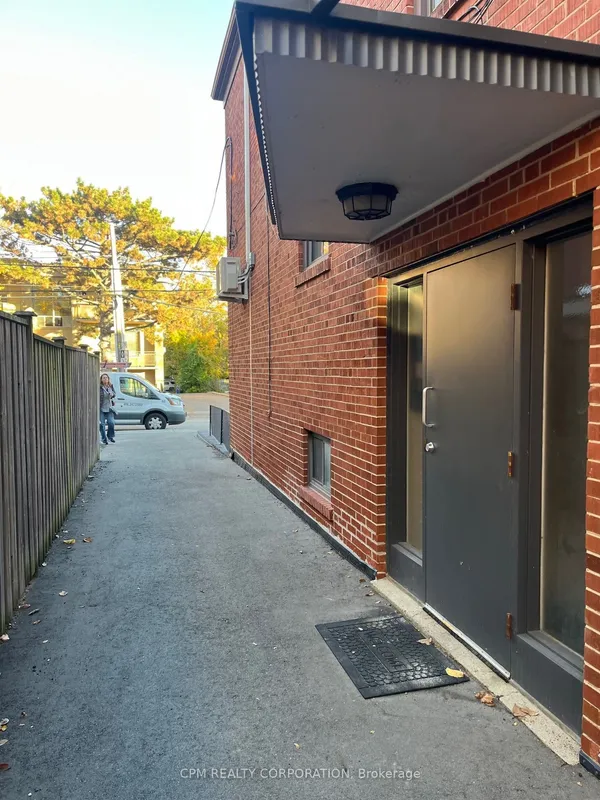
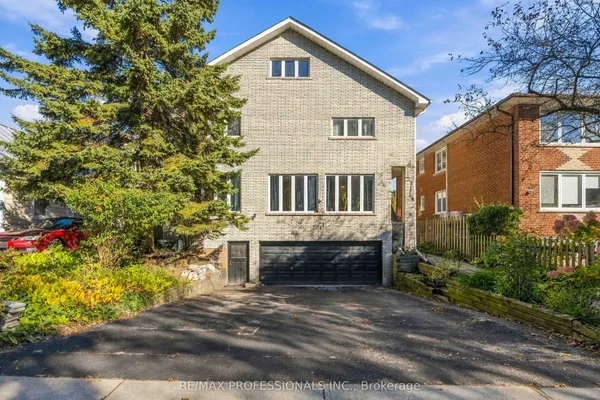
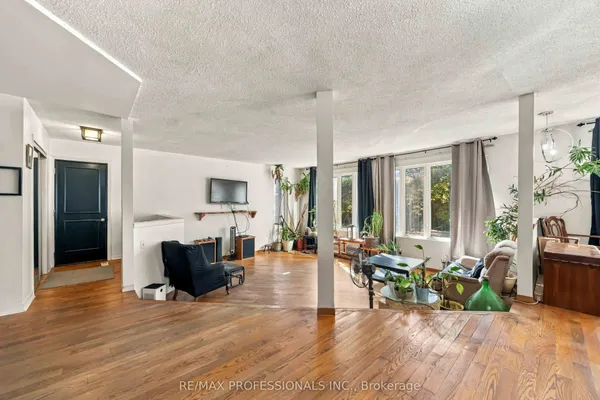
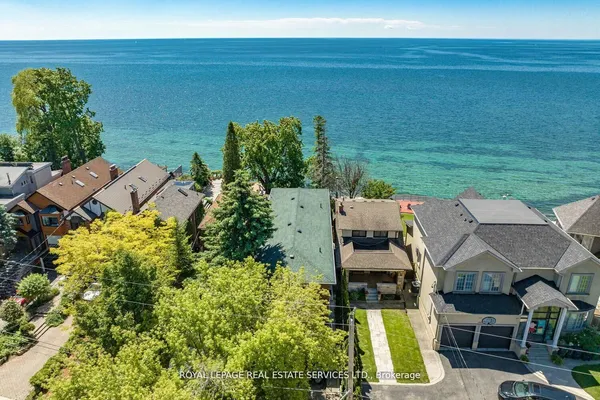
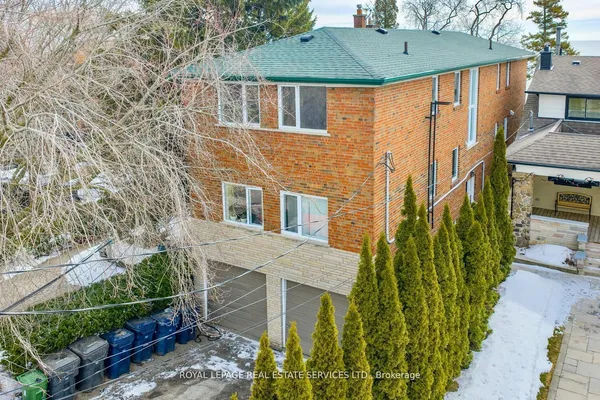
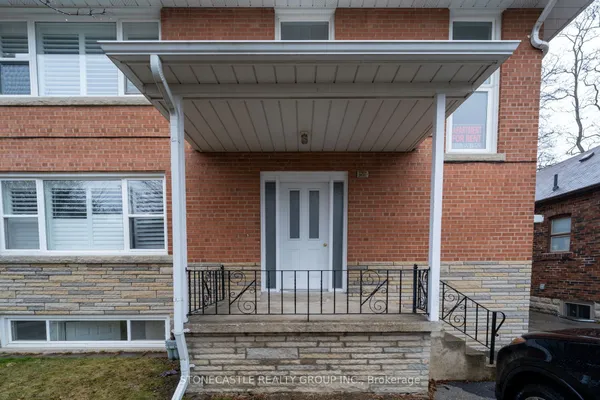
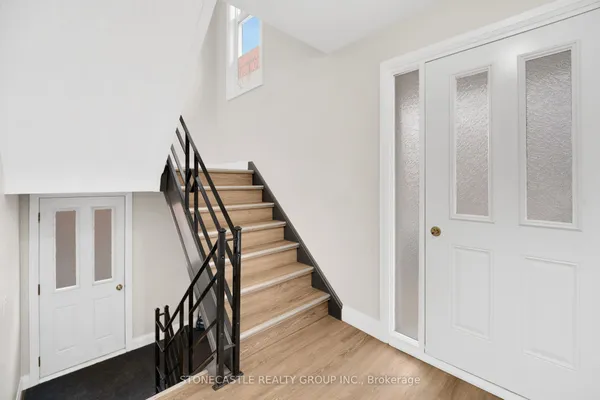
TURNKEY MULTIPLEX INVESTMENT IN THE HEART OF LONG BRANCH! An exceptional opportunity to acquire a rare 5 units, fourplex + one non conforming, in one of Etobicoke's most sought-after lakeside communities. Situated on an impressive 50' x 137' lot, just steps from Marie Curtis Park and Lake Ontario, this property offers the combination investors look for: strong in-place income, substantial parking, renovated units, and meaningful potential. The property features five generously sized apartments. four x1 bed suites and one x3 bedroom residence of approximately 1,500 sq. ft. The four one-bedroom units are currently tenanted at market rents, providing immediate, stable cash flow, while the three-bedroom suite is vacant and rent ready or can accommodate an owner-occupier. On-site laundry, a detached four-car garage, and additional exterior parking spaces provide multiple opportunities to generate additional revenue. Located in the heart of Long Branch, surrounded by parks, transit, the lakefront, shops, and established neighbourhood amenities, this property is positioned in a community with strong rental demand and long-term fundamentals.
View virtual tour →Key facts
See this home in person
Free, no commitment. The agent confirms the time with you.
Open houses
No upcoming open houses.
Property details
Rooms & baths
- Kitchens
- 5
- Den / Family room
- Yes
- Rooms above / below grade
- 12
- Bedrooms above / below
- 7
- Washrooms
- 2 × 3-pc · Second
- 1 × 3-pc · Main
- 2 × 3-pc · Basement
- Laundry
- Lower Level
Basement
- Basement
- Apartment, Finished with Walk-Out
Fireplace
- Fireplace
- Yes
Heating & cooling
- Heat
- Radiant · Gas
Interior features
- Separate Hydro Meter
Outdoor
- Direction faces
- East
Construction
- Construction
- Brick
- Roof
- Asphalt Shingle
- Foundation
- Concrete Block
Parking & garage
- Garage
- Detached · 4
- Covered spaces
- 4
- Total
- 8
Utilities
- Sewer
- Sewer
- Water
- Municipal
Lot
- Width / Depth
- 50 ft · 136.5 ft
Taxes & fees
- Taxes
- $8,393/2026
Included & excluded
- Inclusions
- Hot water tanks (owned), All kitchen appliances, All interior and exterior lighting (not owned by tenants), Window coverings if not belonging to tenants, 4 hardwired security cameras (hardware only) 3 exterior and 1 interior
- Exclusions
- Tenant belongings
Overview
- Property type
- Fourplex
- Style
- 2-Storey
- Possession
- TBD · Flexible
- Cross street
- Lakeshore Blvd W and Thirty Eighth Street
Mortgage calculator
Location
Cross street: Lakeshore Blvd W and Thirty Eighth Street
Market Overview
Toronto W06
Listing data provided by the Toronto Regional Real Estate Board (TRREB).
Similar properties
The listing data is provided under copyright by the Toronto Regional Real Estate Board (TRREB). The listing data is deemed reliable but is not guaranteed accurate by TRREB. The trademarks MLS®, Multiple Listing Service® and the associated logos are owned by The Canadian Real Estate Association (CREA) and identify the quality of services provided by real estate professionals who are members of CREA.
Last updated: November 4, 2026.