
66 Long Branch Avenue
Long Branch · Toronto W06 · ON · M8W 3J4
On market 10 days
About this property
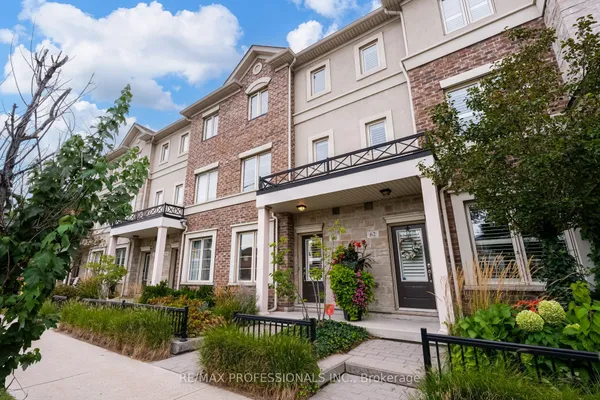
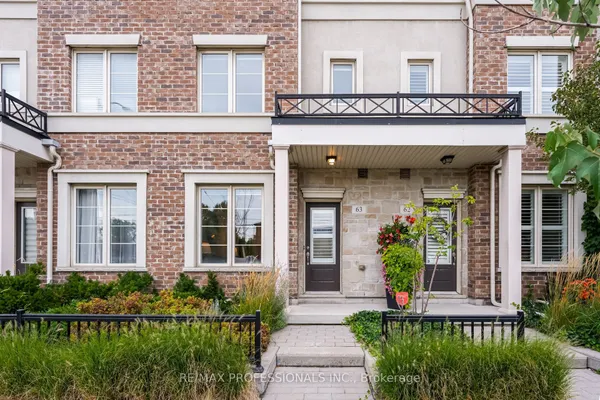
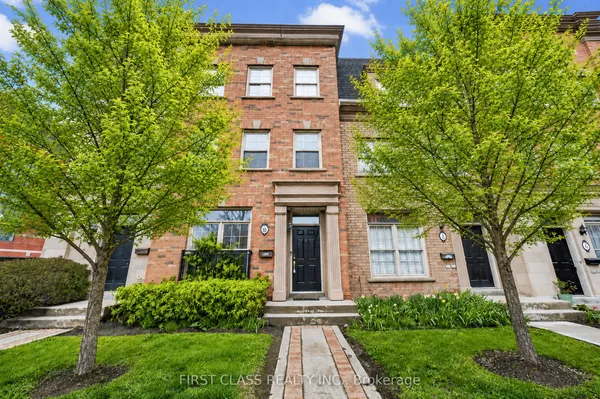
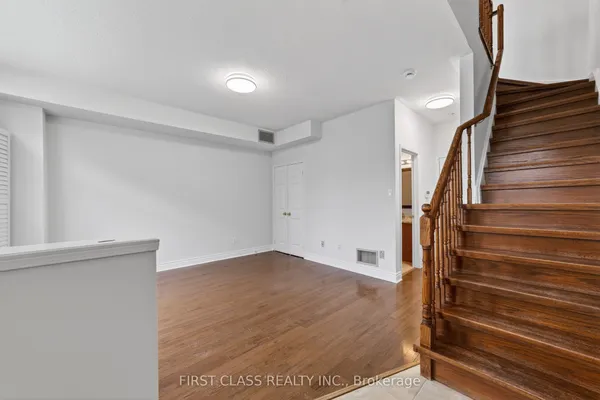
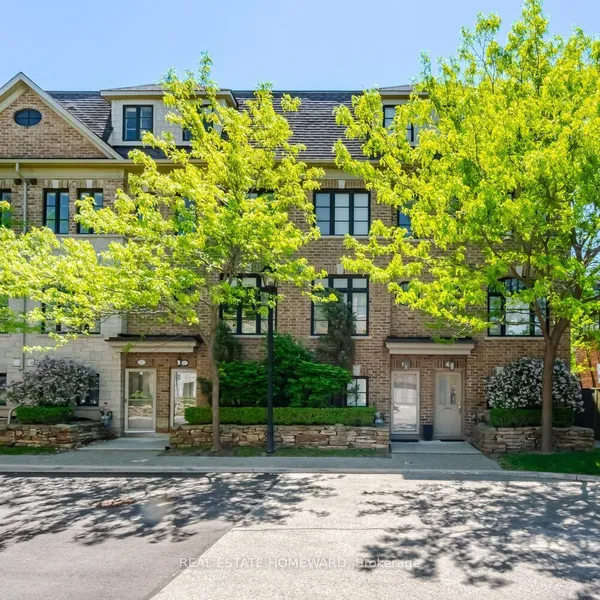
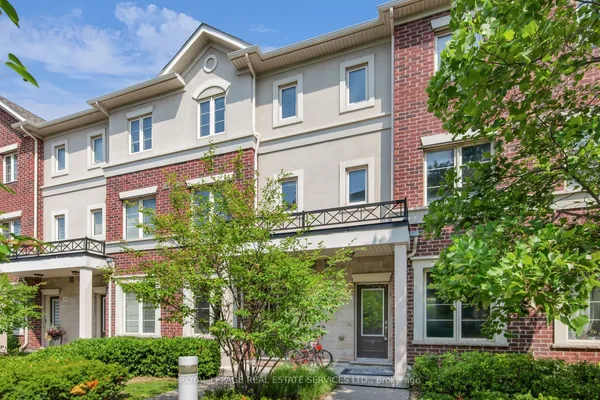
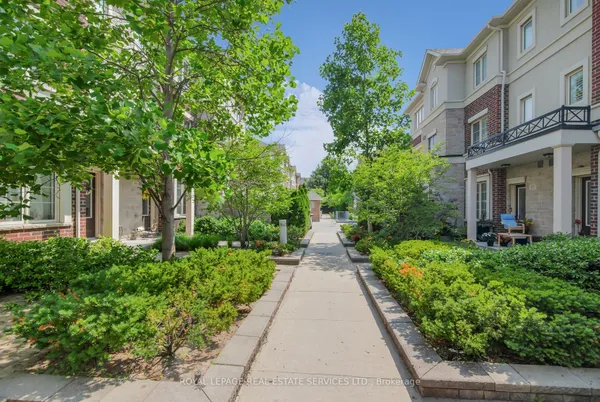
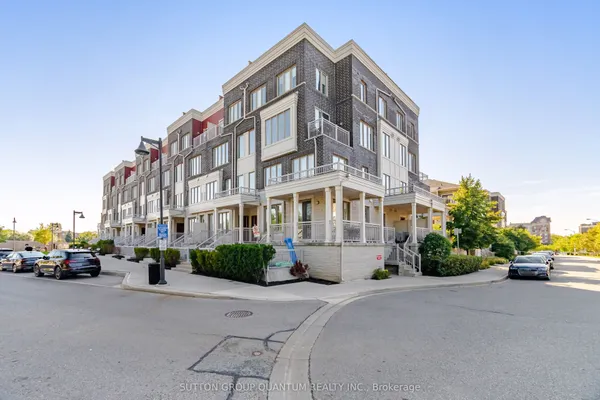
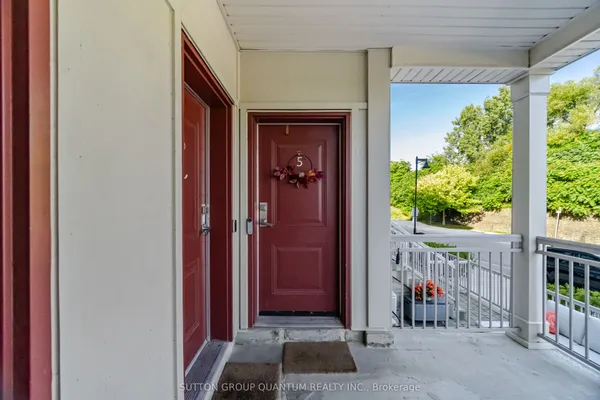
Welcome to Longhaven Towns. This boutique townhome offers 1,482 sq. ft. of well-designed living space with 3 bedrooms, 3 bathrooms, and a private rooftop terrace of over 300 sq. ft. complete with a gas hookup, water connection, and waterproof flooring; perfect for summer BBQs, entertaining friends, or simply enjoying the outdoors. Filled with natural light and overlooking a quiet parkette, the home features quality finishes throughout. The custom Italian Scavolini kitchen includes integrated Miele appliances, quartz countertops, a full-height quartz slab backsplash. The bathrooms continue the design language with Scavolini millwork and Riobel fixtures. Located just steps from Lake Ontario, waterfront trails, parks, local cafes, bakeries, restaurants, fitness studios, TTC, Long Branch GO Station, Sherway Gardens, major highways, and Pearson Airport, this home offers the convenience of city living with the character and charm of one of Etobicoke's most desirable lakeside neighbourhoods
Key facts
Property details
Rooms & baths
Parking
Condo details
Financial
Mortgage calculator
Location
Market Overview
Toronto W06
Listing data provided by the Toronto Regional Real Estate Board (TRREB).
Similar properties
The listing data is provided under copyright by the Toronto Regional Real Estate Board (TRREB). The listing data is deemed reliable but is not guaranteed accurate by TRREB. The trademarks MLS®, Multiple Listing Service® and the associated logos are owned by The Canadian Real Estate Association (CREA) and identify the quality of services provided by real estate professionals who are members of CREA.
Last updated: September 19, 2026.