
145 Long Branch Avenue
Long Branch · Toronto W06 · ON · M8W 0A9
On market 5 days
About this property
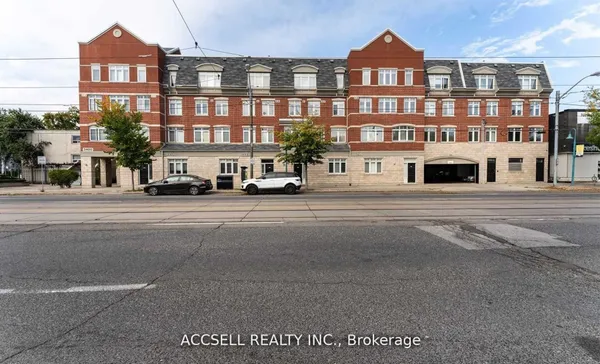
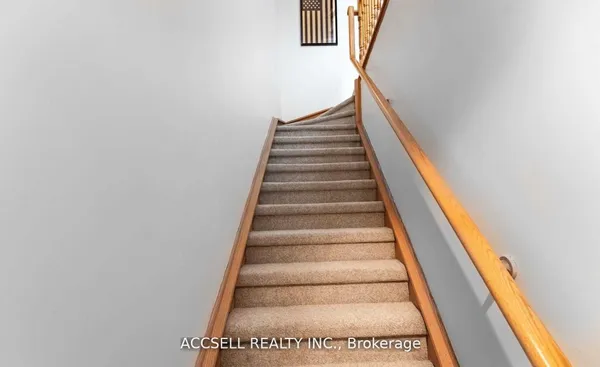
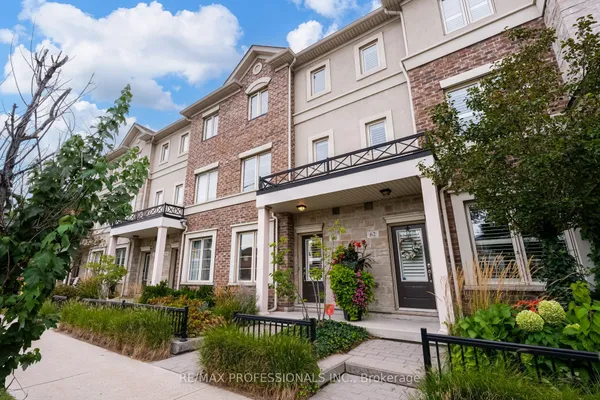
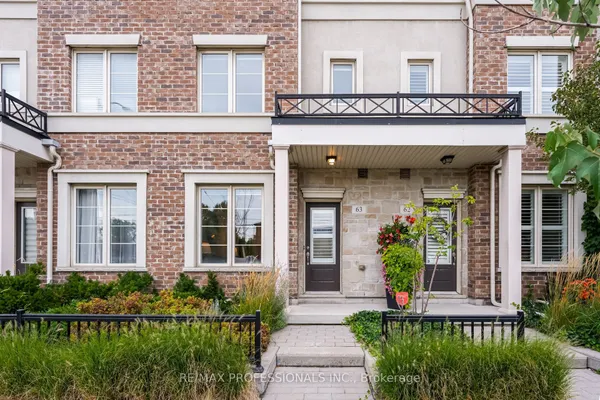
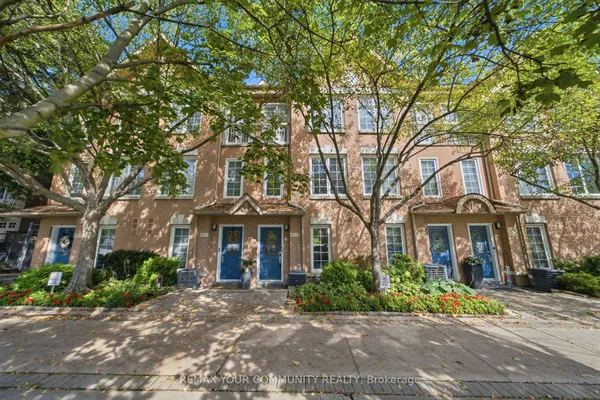
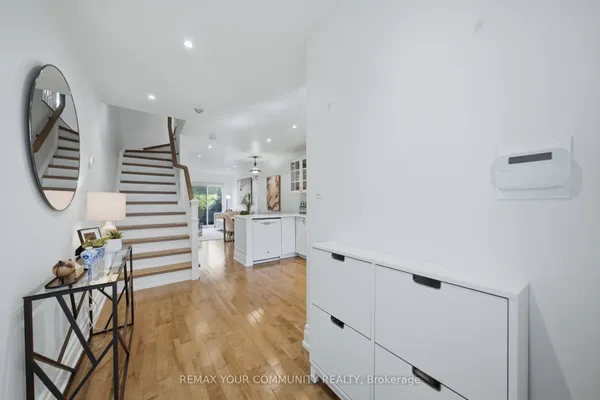
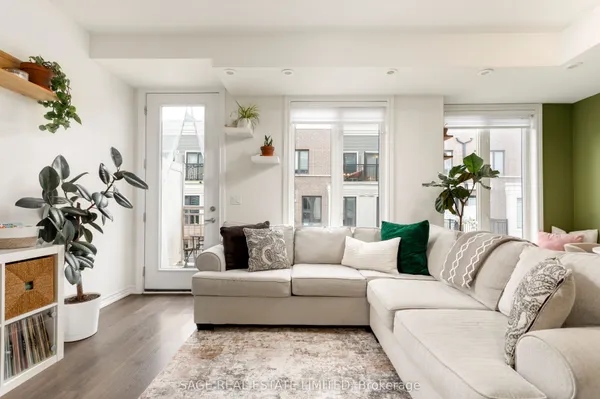
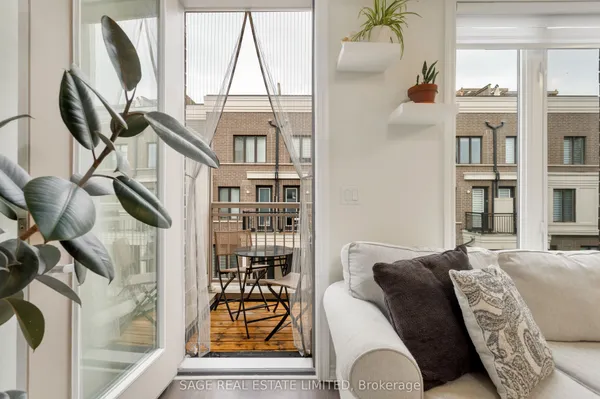
Welcome to this beautifully maintained 2-bedroom, 3-bathroom stacked townhome in the highly desirable Long Branch community. This bright ground-level, two-storey unit offers enhanced privacy and peaceful living, featuring a spacious private terrace with serene, private views perfect for relaxing or entertaining. The well-appointed kitchen features quartz counter tops, stainless steel appliances and ample cabinetry. Enjoy laminate flooring throughout and double-pane windows on the upper level The second level offers two spacious bedrooms, 2 baths while convenient en-suite laundry adds to the functionality of the home. Includes one owned underground parking space. Walking distance to Long Branch GO Station, TTC, waterfront trails, Lake Ontario, beaches, dog parks, cafes, restaurants, shops, schools with quick and easy access to the QEW, Highway427,Sherway Gardens is only a 5-minute drive away and downtown Toronto. An ideal setting for those who appreciate having the best of the waterfront, neighbourhood amenities and city conveniences close to home.
Key facts
Property details
Rooms & baths
Parking
Condo details
Financial
Mortgage calculator
Location
Market Overview
Toronto W06
Listing data provided by the Toronto Regional Real Estate Board (TRREB).
Similar properties
The listing data is provided under copyright by the Toronto Regional Real Estate Board (TRREB). The listing data is deemed reliable but is not guaranteed accurate by TRREB. The trademarks MLS®, Multiple Listing Service® and the associated logos are owned by The Canadian Real Estate Association (CREA) and identify the quality of services provided by real estate professionals who are members of CREA.
Last updated: September 19, 2026.