
3076 Lake Shore Boulevard W
New Toronto · Toronto W06 · ON · M8V 1K3
On market 4 days
About this property
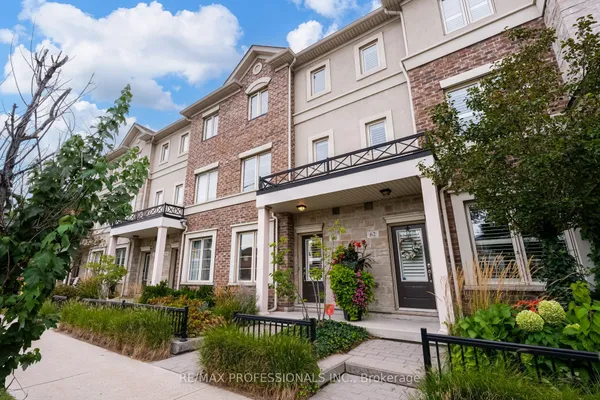
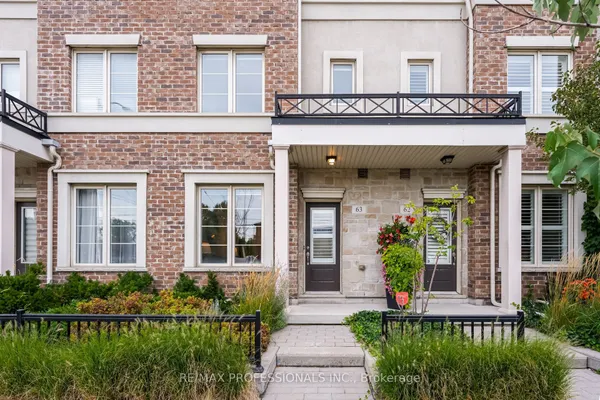
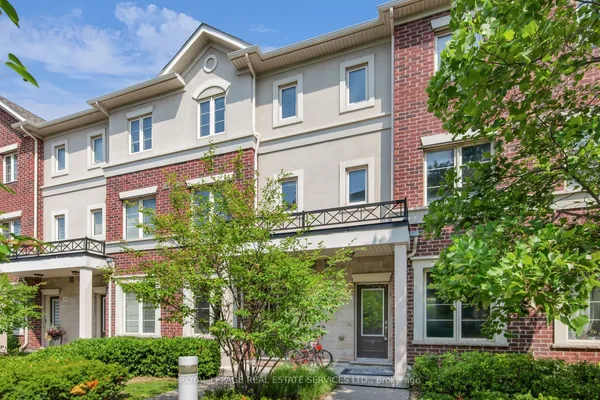
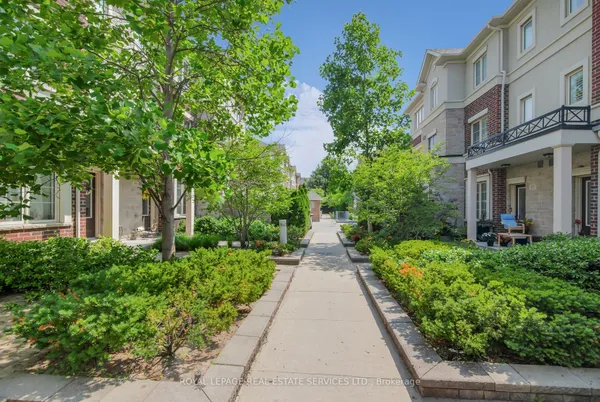
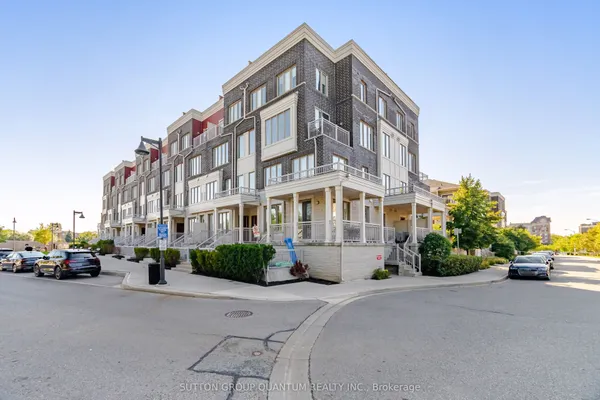
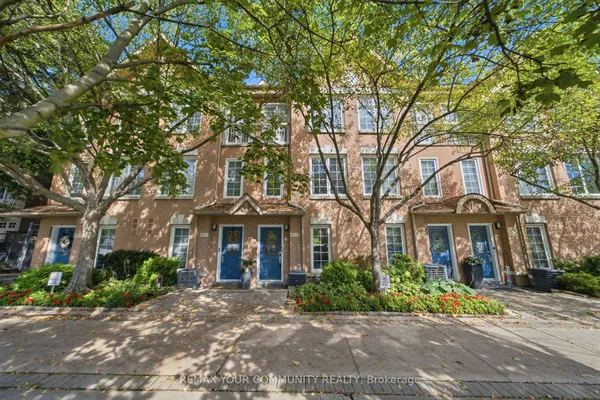
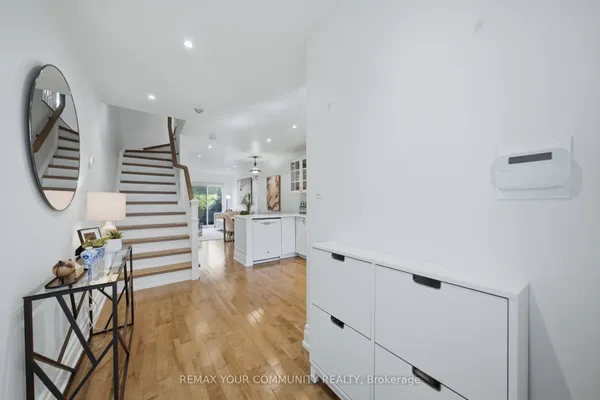
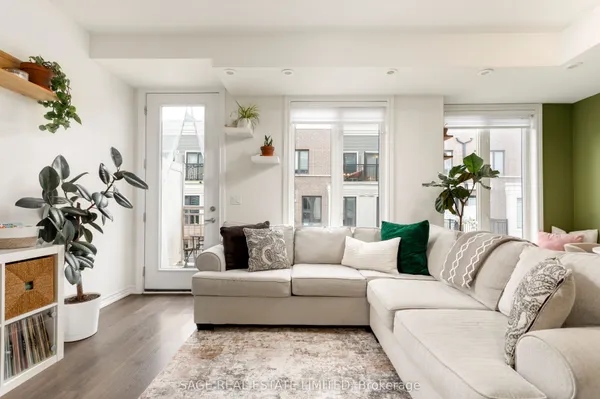
Modern Urban Living in South Etobicoke! This stunning and spacious executive townhouse at offers approximately 1,600 sq. ft. of bright interior living space.with rarely find double car garage, featuring a functional 2-bedroom, 3-bathroom layout, this home provides the perfect blend of style and convenience.The entire residence has been freshly painted and features gleaming hardwood floors throughout. The open-concept main floor is enhanced by newly installed pot lights and can easily be converted to a third bedroom with washroom beside. Smooth ceiling and pot lights throughout second floor featuring living room and kitchen, creating a warm and sophisticated ambiance. Third floor has two bedrooms with ensuite to ensure your privacy at most. Commuting is a breeze with TTC and streetcar at your doorstep, providing direct access to Downtown Toronto. Enjoy being steps away from the lakefront, scenic parks, local cafes, and Humber College. Whether you are a professional seeking a quick commute or looking for a generous, turnkey living space, this townhouse is a must-see!
Key facts
Property details
Rooms & baths
Parking
Condo details
Financial
Rooms
7 rooms on 3 level s
| Type | Dimensions | Features |
|---|---|---|
| Main | ||
| Family Room | 12' × 11' | Laminate2 Pc Bath |
| Second | ||
| Living Room | 20' × 13' | Combined w/DiningHardwood Floor |
| Dining Room | 20' × 13' | Combined w/LivingHardwood Floor |
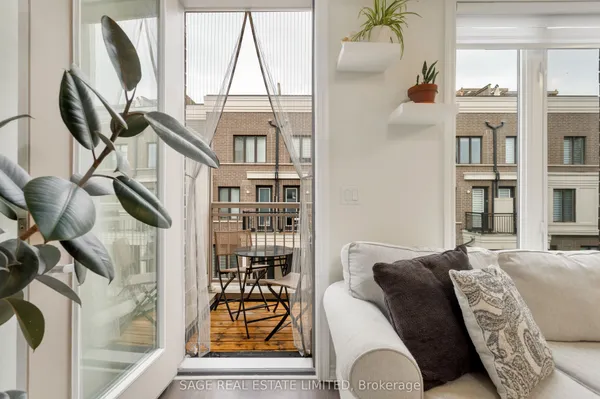
| Kitchen | 17' × 12' | W/O To DeckEat-in Kitchen |
| Third | ||
| Primary Bedroom | 15' × 11' | Double Closet4 Pc Ensuite |
| Bedroom 2 | 11' × 10' | Semi EnsuiteCloset |
| Office | 0' × 0' | Combined w/BrWindow |
Mortgage calculator
Location
Market Overview
Toronto W06
Listing data provided by the Toronto Regional Real Estate Board (TRREB).
Similar properties
The listing data is provided under copyright by the Toronto Regional Real Estate Board (TRREB). The listing data is deemed reliable but is not guaranteed accurate by TRREB. The trademarks MLS®, Multiple Listing Service® and the associated logos are owned by The Canadian Real Estate Association (CREA) and identify the quality of services provided by real estate professionals who are members of CREA.
Last updated: September 19, 2026.