
120 Canon Jackson Drive
Brookhaven-Amesbury · Toronto W04 · ON · M6M 0B8
On market 11 days
About this property
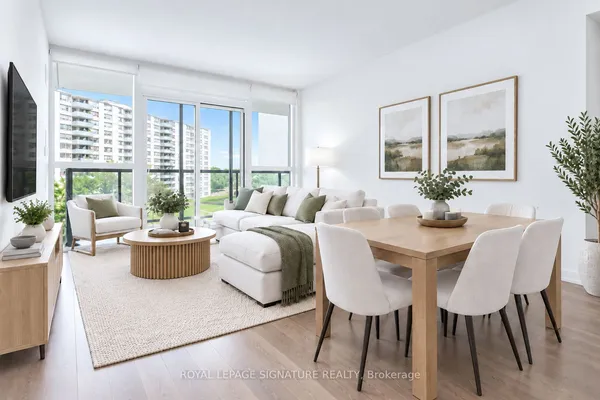
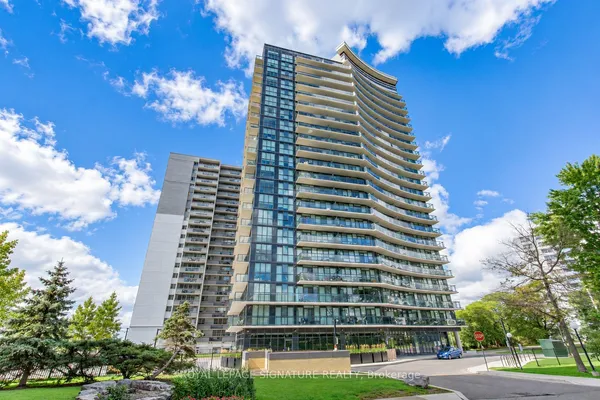
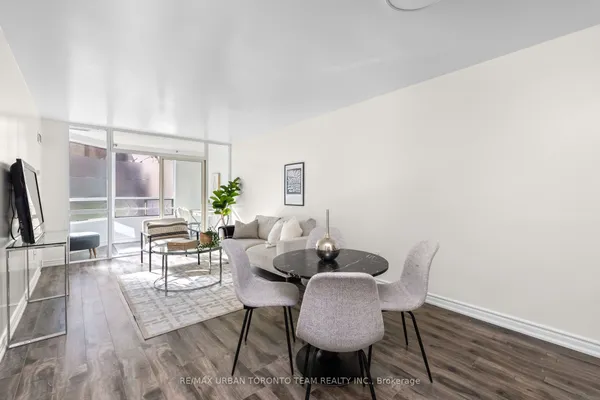
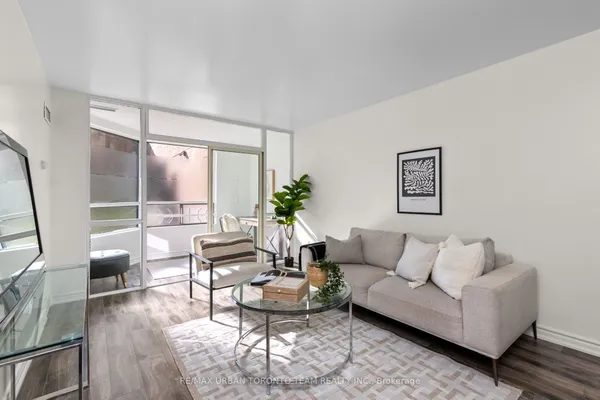
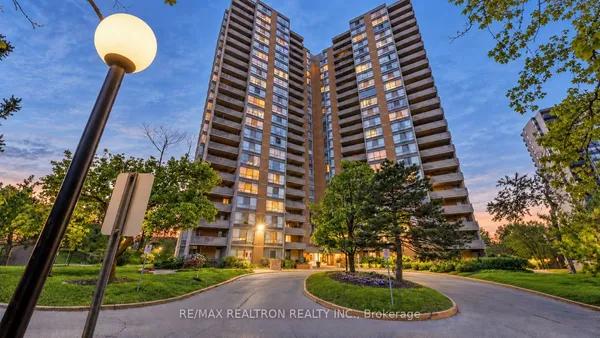
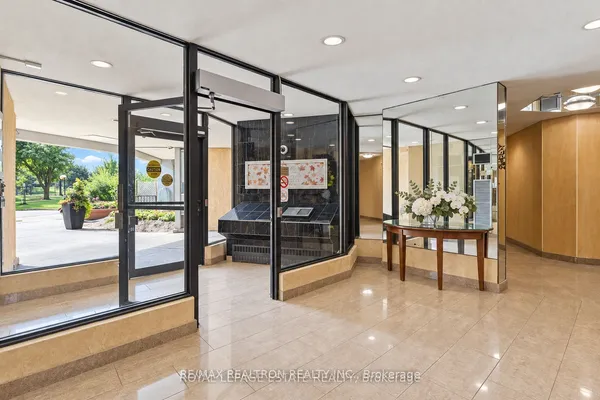
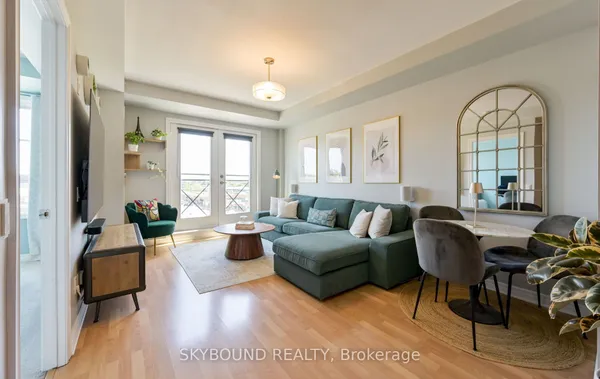
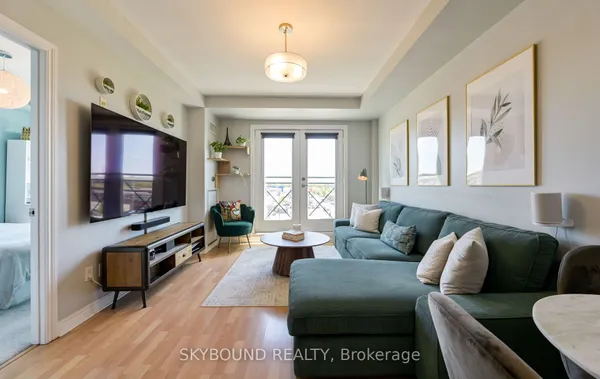
Sold under POWER OF SALE. "Sold" as is - where is. Power of Sale Opportunity... Welcome to this bright and spacious 2-bedroom, 2-bathroom suite at Daniels Keeles dale! Offering 850 sq ft of thoughtfully designed interior living space plus an impressive beautiful balcony, this home features large windows, and an abundance of natural light. The primary bedroom includes a walk-in closet and private ensuite. Enjoy the convenience of 1 parking space and 1 locker, along with an exceptional two-storey amenity building featuring a fitness centre, party room, co-working space, BBQ area, pet wash station, and community garden plots. Ideally situated near Keele & Eglinton, with easy access to the Eglinton LRT, walking and cycling trails, a new city park, Walmart, grocery stores, Yorkdale, and Highways 400 & 401. A fantastic opportunity in a growing and well-connected community! Easy to show! Sold under POWER OF SALE. "sold" as is - where is. Must attach schedules "B, C and D" and use Seller's sample offer when drafting offer, copy in attachment section of MLS. Easy booking through brokerbay. 48 business hrs minimum for irrevocable
Key facts
Property details
Rooms & baths
Parking
Condo details
Financial
Mortgage calculator
Location
Market Overview
Toronto W04
Listing data provided by the Toronto Regional Real Estate Board (TRREB).
Similar properties
The listing data is provided under copyright by the Toronto Regional Real Estate Board (TRREB). The listing data is deemed reliable but is not guaranteed accurate by TRREB. The trademarks MLS®, Multiple Listing Service® and the associated logos are owned by The Canadian Real Estate Association (CREA) and identify the quality of services provided by real estate professionals who are members of CREA.
Last updated: September 19, 2026.