
1461 Lawrence Avenue W
Brookhaven-Amesbury · Toronto W04 · ON · M6L 0A6
On market 3 days
About this property
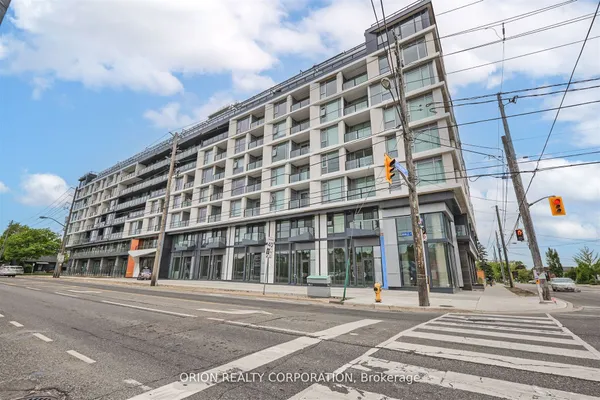
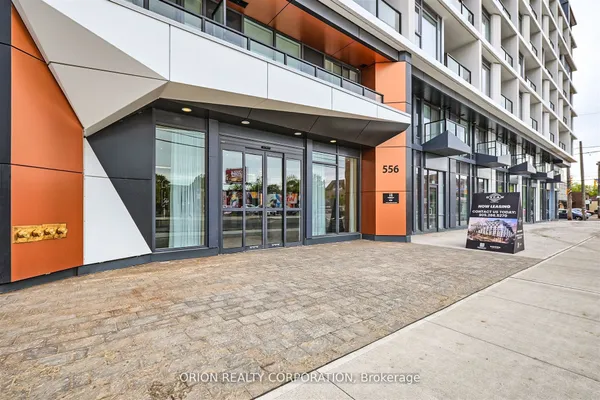
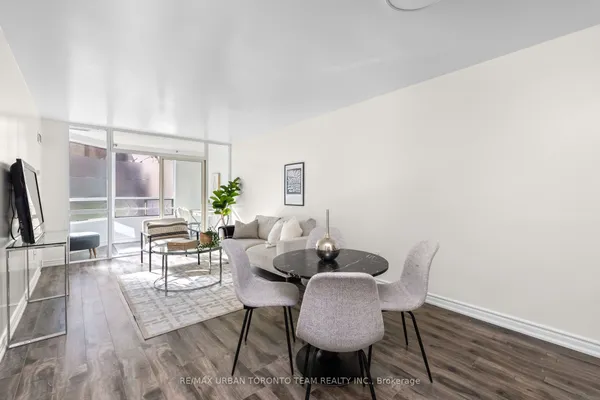
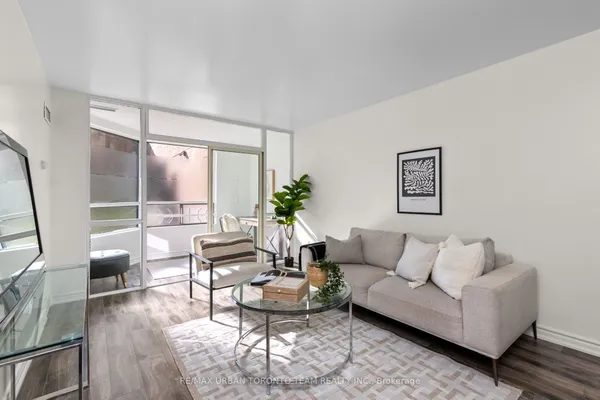
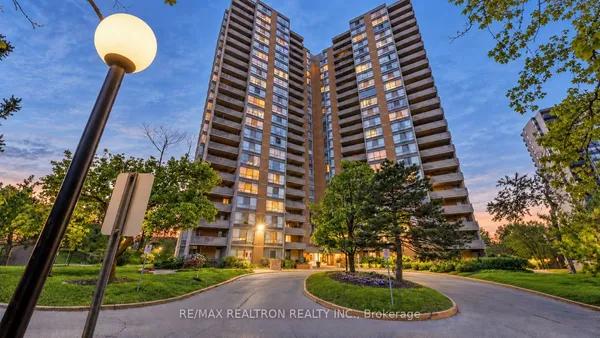
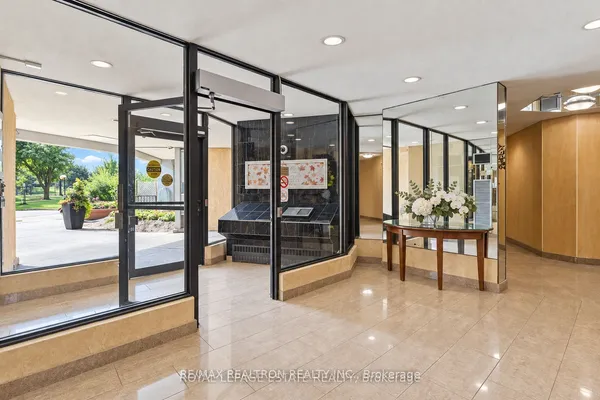
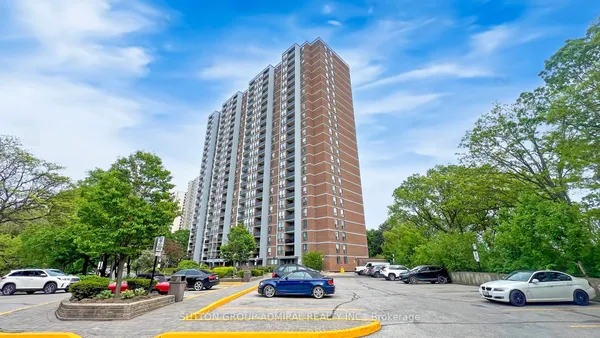
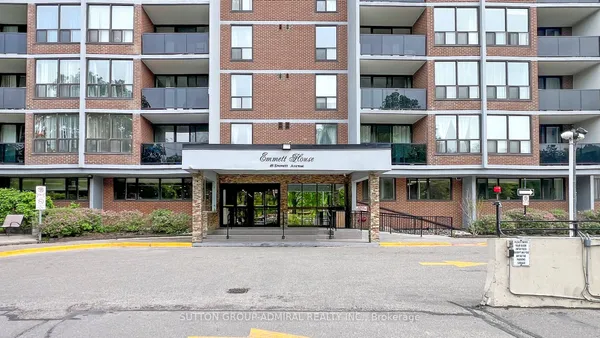
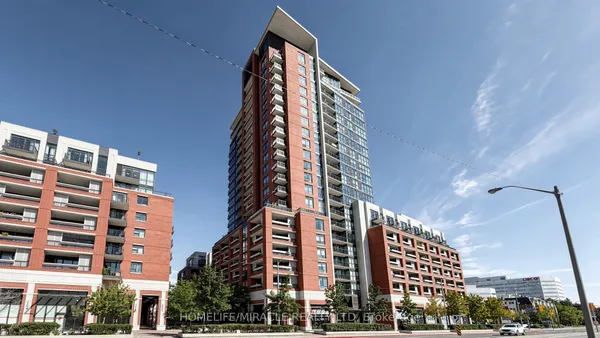
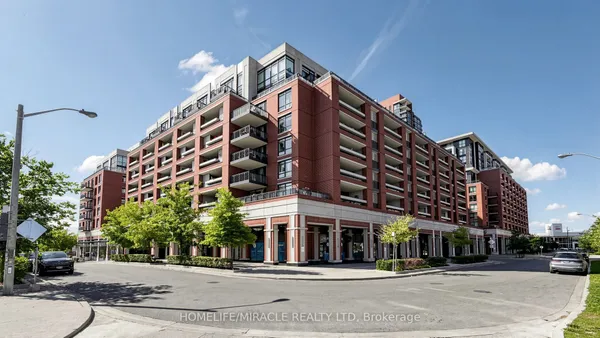
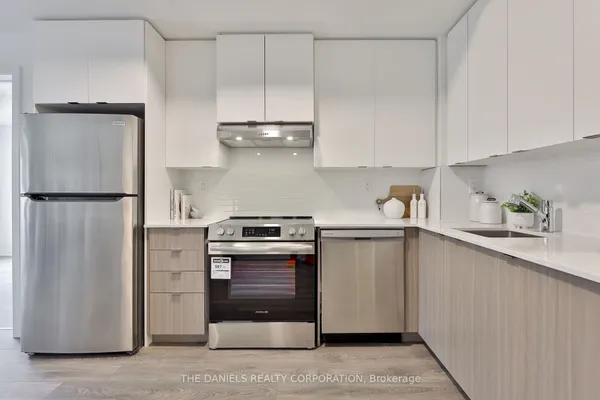
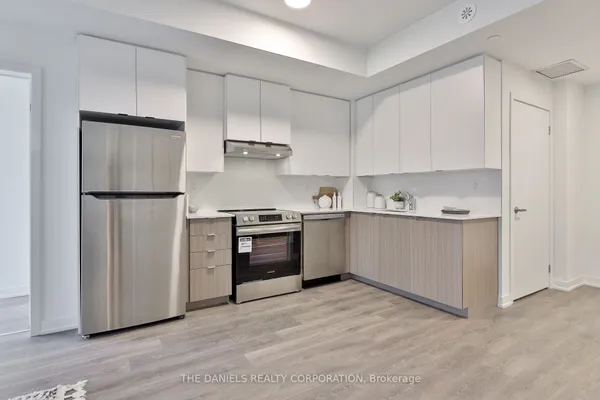
Spacious, Bright and Clean! Welcome to this sun-filled, inviting 3-bedroom condo, thoughtfully designed for effortless everyday living. Its bright, open-concept layout feels spacious and seamless, with no wasted space. The full-sized kitchen features modern appliances and a generous island-perfect for cooking, gathering, and entertaining. Floor-to-ceiling windows fill the condo with an abundance of natural light and frame unobstructed views, while the large balcony creates a lovely outdoor space. Two full bathrooms add everyday comfort, while included parking and a locker offer welcome convenience. Freshly painted and professionally cleaned, this home is move-in ready. A+ Location - TTC at your door, walkable to Metro, banks, pharmacies, cafés, restaurants, and daily essentials & quick access to Highways 401/400. Welcome Home!
Key facts
Property details
Rooms & baths
Parking
Condo details
Financial
Rooms
6 rooms on 1 level
| Type | Dimensions | Features |
|---|---|---|
| Flat | ||
| Living Room | 11'7" × 19'8" | Open ConceptCombined w/Dining |
| Dining Room | 11'7" × 19'8" | Open ConceptCombined w/Living |
| Kitchen | 11'7" × 19'8" | Open ConceptStainless Steel Appl |
| Primary Bedroom | 10'5" × 12' | Walk-In Closet(s)Large Window |
| Bedroom 2 | 10' × 8'1" | Double ClosetLarge Window |
| Bedroom 3 | 9' × 11' | Double ClosetLarge Window |
Mortgage calculator
Location
Market Overview
Toronto W04
Listing data provided by the Toronto Regional Real Estate Board (TRREB).
Similar properties
The listing data is provided under copyright by the Toronto Regional Real Estate Board (TRREB). The listing data is deemed reliable but is not guaranteed accurate by TRREB. The trademarks MLS®, Multiple Listing Service® and the associated logos are owned by The Canadian Real Estate Association (CREA) and identify the quality of services provided by real estate professionals who are members of CREA.
Last updated: September 19, 2026.