
10 Martha Eaton Way
Brookhaven-Amesbury · Toronto W04 · ON · M6M 5B3
On market 3 days
About this property
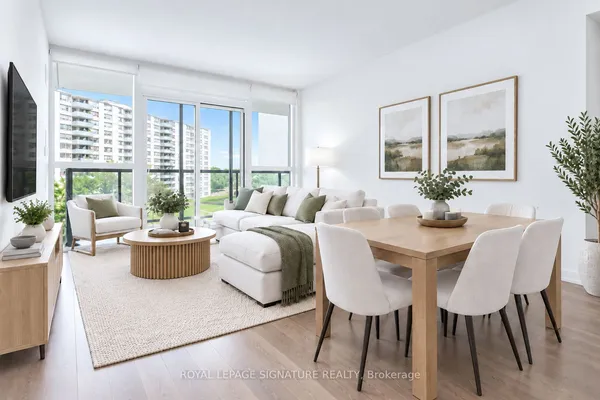
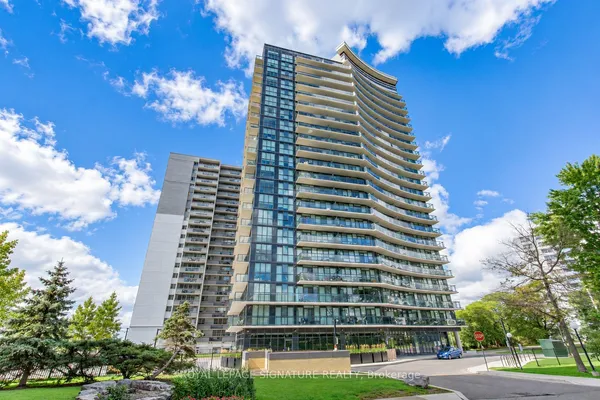
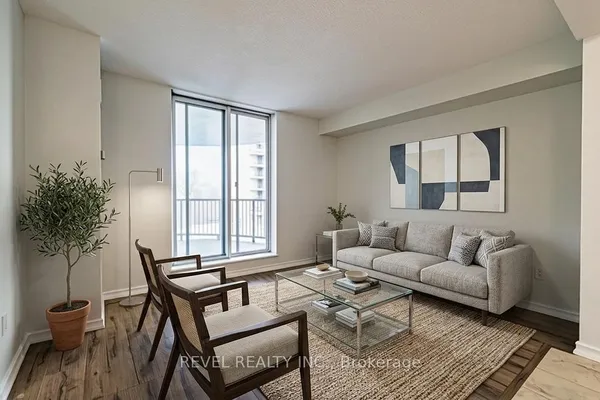
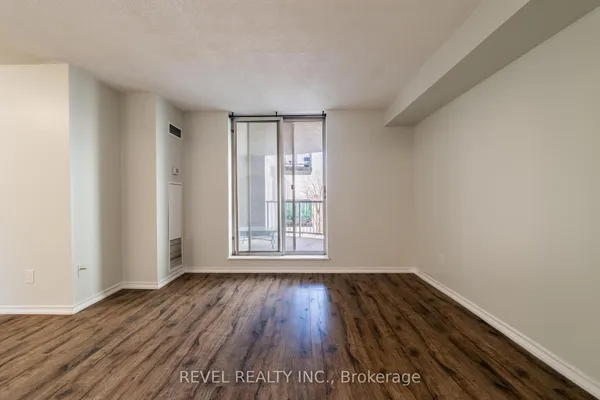
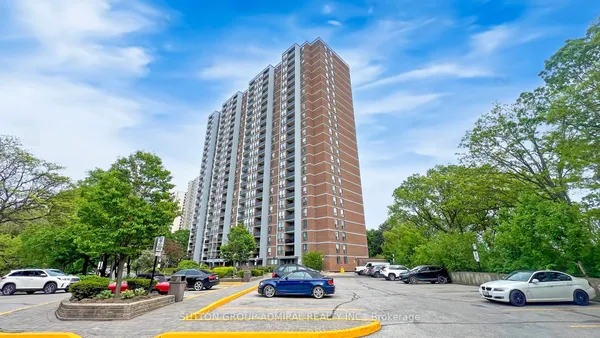
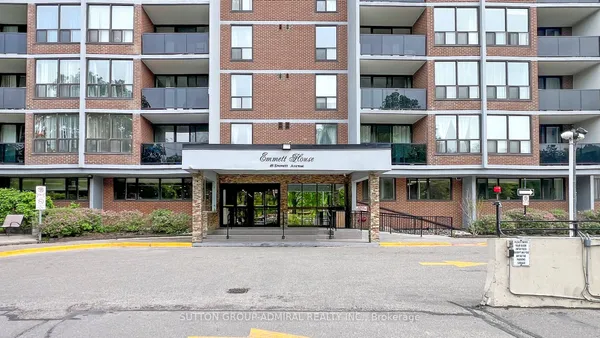
A Rare Four-Bedroom Condo Offering Exceptional Space and Flexibility! Originally designed as a 3+1, this thoughtfully converted suite now features four distinct bedrooms, an uncommon layout well suited to a growing or multigenerational family, overnight guests, a private home office or a creative studio. The bright, open-concept living and dining area is filled with natural light and opens onto a private balcony. The kitchen features quartz countertops, stainless steel appliances and a convenient breakfast bar with a pass-through to the dining area, making everyday meals and entertaining effortless. The primary bedroom includes double closets and a private two-piece ensuite. Additional highlights include a spacious ensuite laundry room and two parking spaces accommodating up to three vehicles. Residents enjoy an outdoor pool, children playground , tennis courts, a fully equipped gym and secure parking. Ideally located near schools, restaurants, grocery stores, public transit and major highways, with convenient access to the LRT, UP Express and GO Transit. Yorkdale Mall is also just minutes away.
Key facts
Property details
Rooms & baths
Parking
Condo details
Financial
Rooms
8 rooms on 1 level
| Type | Dimensions | Features |
|---|---|---|
| Main | ||
| Living Room | 21'4" × 11'9" | Combined w/DiningLaminate |
| Dining Room | 21'4" × 11'9" | Combined w/LivingLaminate |
| Kitchen | 11'10" × 7'7" | Quartz CounterCeramic Floor |
| Primary Bedroom | 17' × 10'6" | 2 Pc EnsuiteHis and Hers Closets |
| Bedroom 2 | 9'10" × 9'9" | Double ClosetWindow |
| Bedroom 3 | 10' × 9'9" | Double ClosetWindow |
| Bedroom 4 | 11' × 13'9" | WindowCeramic Floor |
| Laundry | 8'9" × 5'6" | Ceramic Floor |
Mortgage calculator
Location
Market Overview
Toronto W04
Listing data provided by the Toronto Regional Real Estate Board (TRREB).
Similar properties
The listing data is provided under copyright by the Toronto Regional Real Estate Board (TRREB). The listing data is deemed reliable but is not guaranteed accurate by TRREB. The trademarks MLS®, Multiple Listing Service® and the associated logos are owned by The Canadian Real Estate Association (CREA) and identify the quality of services provided by real estate professionals who are members of CREA.
Last updated: September 19, 2026.