
601 Shoreline Drive, Unit 106
Cooksville · Mississauga · ON · L5B 4K8
On market 64 days
About this property
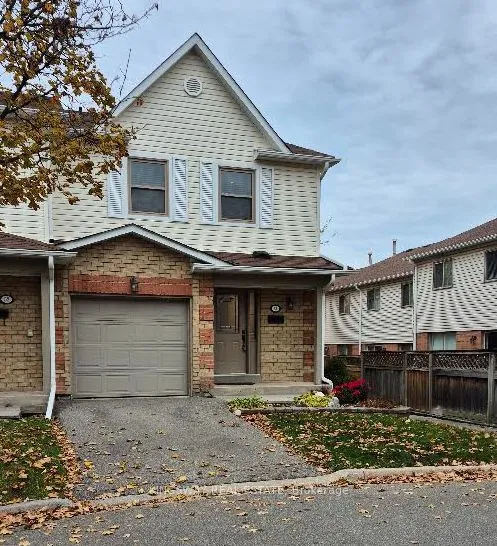
Welcome to this elegant renovated townhouse in the heart of Mississauga, Discover the bright and spacious bedrooms, 2 Bathrooms and a powder room in the main floor, located in the highly sought after Cooksville Community. Beautifully updated and move-in ready,this home offers the perfect blend and comfort, style and convenience.Enjoy a moderna renovated kitchen featuring quartz countertops (2026), stylish backsplash (2026), and a new pot lights (2026), Recent upgrades include renovated powder room (2026) New basement stairs(2026), Freshly painted throughout, and a newer Furnance (2022) and AC (2022). Walk out to the front and rear Balconies, providing excellent outdoors relaxation and entertaining.Perfect for first time Home Buyers, growing families, downsizers and investors, This homes is situated in the highly desirable High park Village neighborhood and offers an exceptional value.Minutes and walking distance to Schools, Shopping area, Parks, Hospitals, Church and Community amenities. Easy access to Major Highways, 403,401 and QEW. Close to Cooksville Gos Station for convenient commuting. Don't miss this fantastic opportunity to own a gorgeous move-in ready home in one of Mississauga's most desirable community .
View virtual tour →Key facts
See this home in person
Free, no commitment. The agent confirms the time with you.
Open houses
No upcoming open houses.
Property details
Rooms & baths
- Kitchens
- 1
- Den / Family room
- Yes
- Rooms above / below grade
- 6 · 1
- Bedrooms above / below
- 3 · 1
- Washrooms
- 1 × 4-pc · Second
- 1 × 3-pc · Second
- 1 × 2-pc · Main
- Laundry
- Ensuite · Lower Level
Basement
- Basement
- Finished with Walk-Out
Fireplace
- Fireplace
- Yes (Natural Gas)
Heating & cooling
- Heat
- Forced Air · Gas
- A/C
- Central Air
Finishes & appliances
- Security
- Monitored, Carbon Monoxide Detectors, Smoke Detector
Construction
- Construction
- Brick
- Roof
- Asphalt Shingle
- Foundation
- Concrete Block, Concrete, Stone
Parking & garage
- Garage
- Attached · 1
- Covered spaces
- 1
- Total
- 2
- Features
- Private
- Spot 1
- Owned · Level 1
Exterior features
- Landscaped
- Patio
- Porch
- Year Round Living
Property & nearby
- Golf
- Hospital
- Library
- Park
- Rec./Commun.Centre
- School
Building
- Storeys
- 1
- Building storeys
- 1
Condo
- Maintenance fee
- $392/mo incl. Common Elements Included, Building Insurance Included +1
- Fee includes
- Common Elements Included, Building Insurance Included, Parking Included
- Exposure
- East
- Balcony
- Open
- Pets
- Yes-with Restrictions
- Condo corp
- 665
- Association
- PCC
- Management
- Arthex Property Management
- Laundry
- Ensuite · Lower Level
Amenities
- BBQs Allowed
- Playground
- Recreation Room
- Visitor Parking
Taxes & fees
- Taxes
- $4,714/2026
Included & excluded
- Inclusions
- SS Fridge, SS Stove, SS Built-in dishwasher, Microwave range, Clothing washer and dryer. All electrical light fixtures, Furnace, Air conditioner, Window coverings and blinds including hardware.
- Exclusions
- Kangen water machine
Overview
- Property type
- Condo Townhouse
- Style
- 3-Storey
- Possession
- 60 days · 30-59 days
- Cross street
- Mavis Rd and Dundas St
Mortgage calculator
Location
Cross street: Mavis Rd and Dundas St
Market Overview
Mississauga
Listing data provided by the Toronto Regional Real Estate Board (TRREB).
Similar properties








The listing data is provided under copyright by the Toronto Regional Real Estate Board (TRREB). The listing data is deemed reliable but is not guaranteed accurate by TRREB. The trademarks MLS®, Multiple Listing Service® and the associated logos are owned by The Canadian Real Estate Association (CREA) and identify the quality of services provided by real estate professionals who are members of CREA.
Last updated: November 4, 2026.