
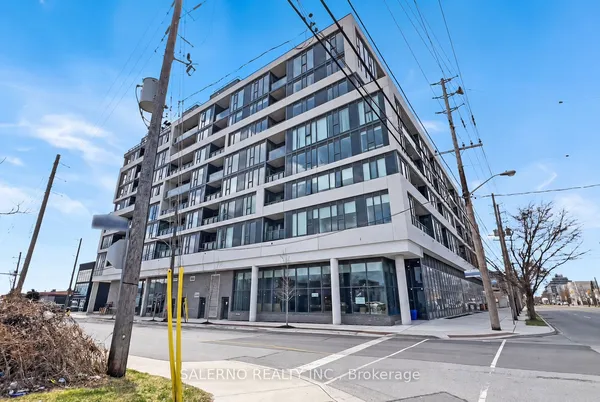
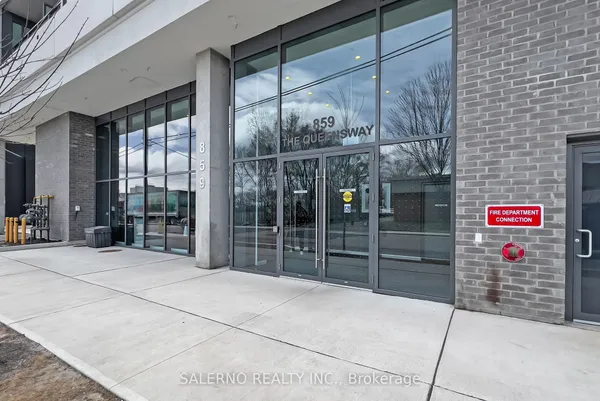
859 The Queensway
Stonegate-Queensway · Toronto W07 · ON · M8Z 1N8
On market 72 days
About this property
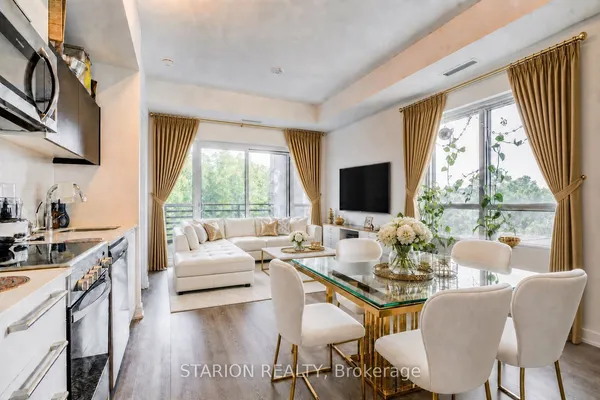
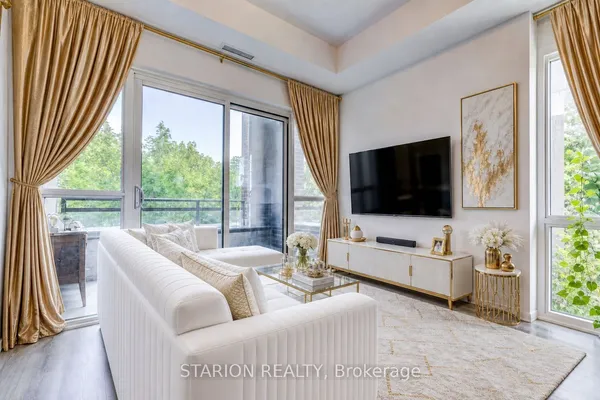
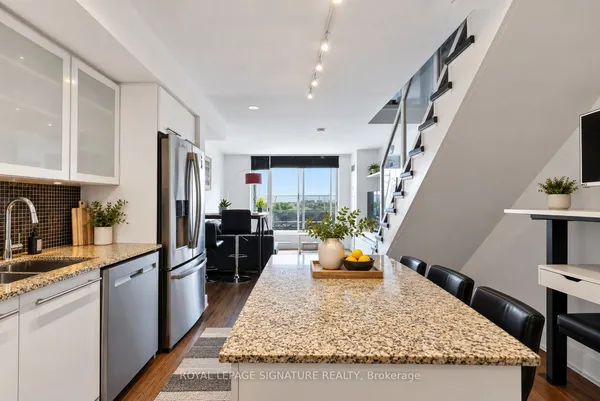
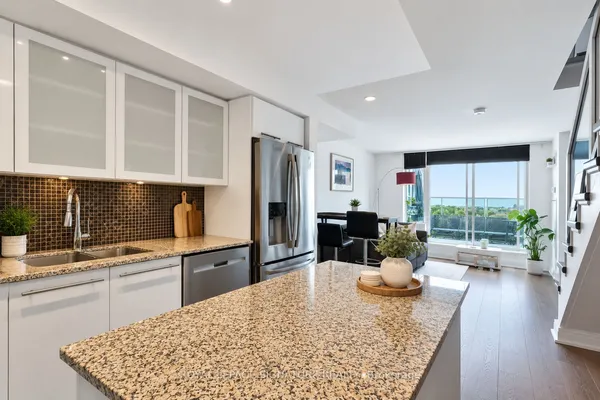
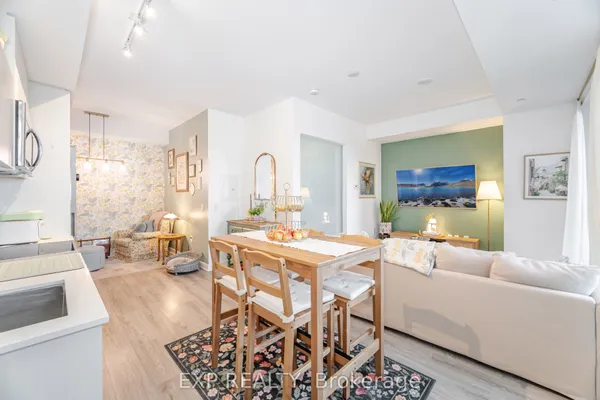
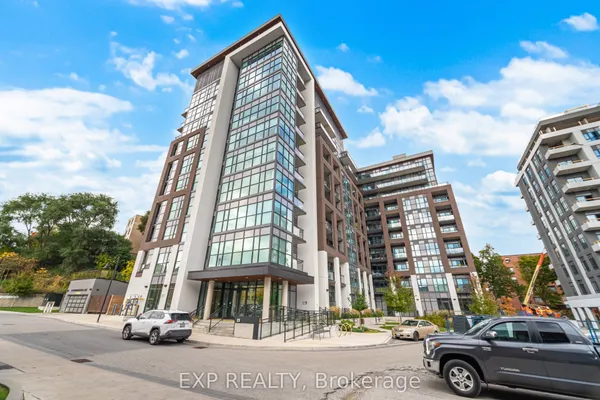
This spacious Unit has 1 Bedroom & Den(room size) +1 parking space and + 1 storage locker. Open-Concept Living and Dining area, Gourmet kitchen with stainless steel appliances, an In-suite laundry for your convenience. This building offers a world of luxurious amenities: Lounge with Designer Kitchen, Private Dining Room, Children's Play Area, Full-size Gym, Outdoor Cabanas, BBQ area, Outdoor Lounge and more! Located on The Queensway, you'll enjoy easy access to Highways, Sherway Gardens, Steps from Coffee Shops, Stores, schools. Public Transit and more!
Key facts
See this home in person
Free, no commitment. The agent confirms the time with you.
Open houses
No upcoming open houses.
Property details
Rooms & baths
- Kitchens
- 1
- Rooms above / below grade
- 2 · 1
- Bedrooms above / below
- 1 · 1
- Washrooms
- 1 × 4-pc · Flat
- Laundry
- Ensuite
Heating & cooling
- Heat
- Fan Coil · Other
- A/C
- Central Air
Interior features
- Carpet Free
- Storage Area Lockers
Construction
- Construction
- Concrete
Parking & garage
- Garage
- Underground · 1
- Covered spaces
- 1
- Total
- 1
- Features
- Underground
- Spot 1
- Owned · #104 · Level B
Property & nearby
- Park
- Place Of Worship
- Public Transit
- School Bus Route
Building
- Storeys
- 2
- Building storeys
- 2
Condo
- Maintenance fee
- $649/mo incl. Heat Included, Water Included +4
- Fee includes
- Heat Included, Water Included, CAC Included, Common Elements Included, Building Insurance Included, Parking Included
- Exposure
- North West
- Balcony
- Open
- Pets
- Yes-with Restrictions
- Condo corp
- 3049
- Association
- TSCP
- Management
- KUNG Property Management 416-293-8978
- Laundry
- Ensuite
Amenities
- Exercise Room
- Party Room/Meeting Room
- Gym
- Recreation Room
- Rooftop Deck/Garden
- Visitor Parking
Taxes & fees
- Taxes
- $3,473/2025
Included & excluded
- Inclusions
- Fridge, Stove,Dishawasher, Washer, Dryer, 1 Parking, 1 Locker
- Exclusions
- except tenant's belonging
Overview
- Property type
- Common Element Condo
- Style
- Apartment
- Age
- 0-5
- Possession
- TBD · 60-89 days
- Cross street
- The Queensway/Islington Ave
Rooms
4 rooms on 1 level
| Type | Dimensions | Features |
|---|---|---|
| Flat | ||
| Living Room | 11'5" × 24'9" | Combined w/DiningOpen Concept |
| Dining Room | 11'5" × 24'9" | Combined w/LivingW/O To Balcony |
| Primary Bedroom | 9'5" × 11' | Large ClosetLarge Window |
| Den | 9'5" × 9'3" | Open Concept |
Mortgage calculator
Location
Cross street: The Queensway/Islington Ave
Market Overview
Toronto W07
Listing data provided by the Toronto Regional Real Estate Board (TRREB).
Similar properties
The listing data is provided under copyright by the Toronto Regional Real Estate Board (TRREB). The listing data is deemed reliable but is not guaranteed accurate by TRREB. The trademarks MLS®, Multiple Listing Service® and the associated logos are owned by The Canadian Real Estate Association (CREA) and identify the quality of services provided by real estate professionals who are members of CREA.
Last updated: November 4, 2026.