
3885 Eglinton Avenue
Churchill Meadows · Mississauga · ON · L5M 7Z7
On market 47 days
About this property
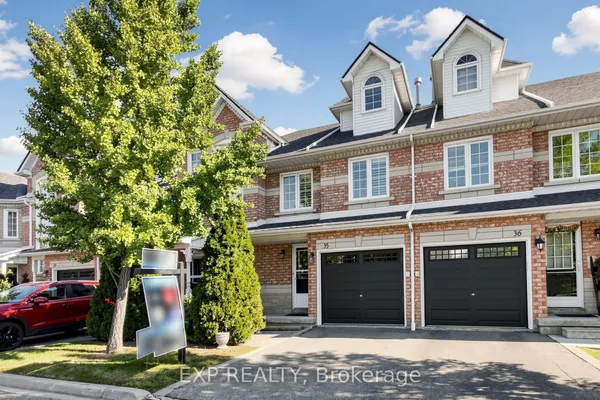
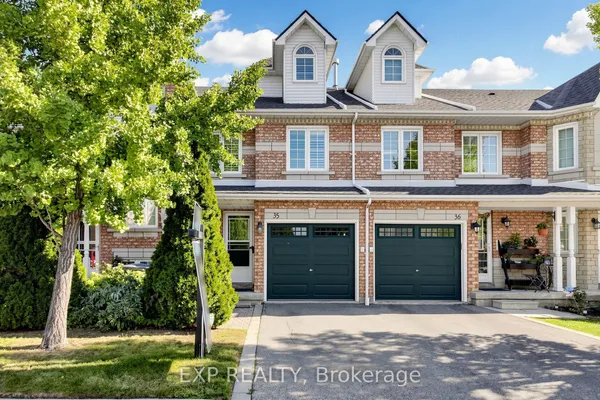
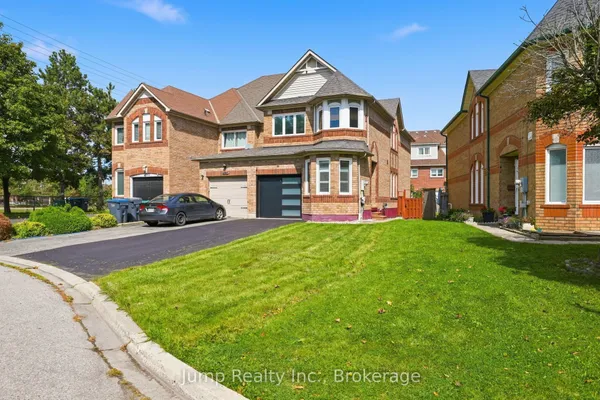
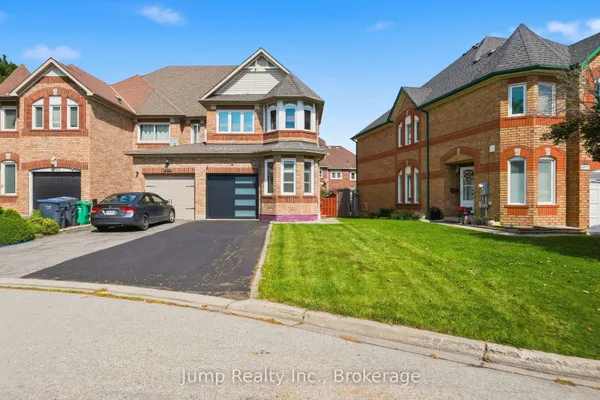
Stunning Cachet Executive Freehold Home In High Demand Churchill Meadows Area, Mississauga.Many Upgrades Throughout. Gleaming Hardwood Floors, High Ceilings, Pot Light, ProfessionallyFinished Basement, Newer Fridge, Washer and Dryer, Walk out to a private backyard retreat withan interlock patio. Fully Insulated Double Car Detached Garage. Close Shopping, Community centre, School, and close all Highways.
Key facts
Property details
Rooms & baths
Building & utilities
Parking
Lot
Financial
Rooms
9 rooms on 3 level s
| Type | Dimensions | Features |
|---|---|---|
| Main | ||
| Living Room | 15'1" × 11'11" | Hardwood FloorCombined w/Dining |
| Dining Room | 15'1" × 11'11" | Hardwood FloorCombined w/Living |
| Family Room | 19' × 11'2" | Hardwood FloorGas Fireplace |
| Kitchen | 10'10" × 10'4" | Ceramic FloorGranite Counters |
| Breakfast | 10'4" × 9'6" | Ceramic FloorOverlooks Family |
| Second | ||
| Primary Bedroom | 15'9" × 12'4" | Hardwood Floor4 Pc Ensuite |
| Bedroom 2 | 14'11" × 9'10" | Hardwood FloorDouble Closet |
| Bedroom 3 | 11'1" × 8'4" | Hardwood Floor |
| Basement | ||
| Recreation | 18'4" × 17'9" | 4 Pc Bath |
Mortgage calculator
Location
Market Overview
Mississauga
Listing data provided by the Toronto Regional Real Estate Board (TRREB).
Similar properties
The listing data is provided under copyright by the Toronto Regional Real Estate Board (TRREB). The listing data is deemed reliable but is not guaranteed accurate by TRREB. The trademarks MLS®, Multiple Listing Service® and the associated logos are owned by The Canadian Real Estate Association (CREA) and identify the quality of services provided by real estate professionals who are members of CREA.
Last updated: September 21, 2026.