
6981 Dunnview Court
Lisgar · Mississauga · ON · L5N 7E4
On market 2 days
About this property
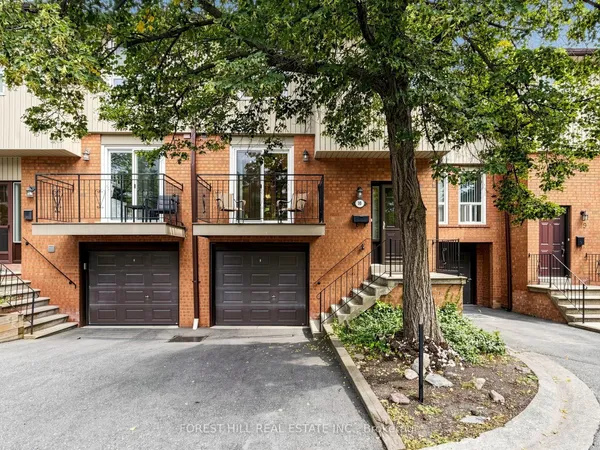
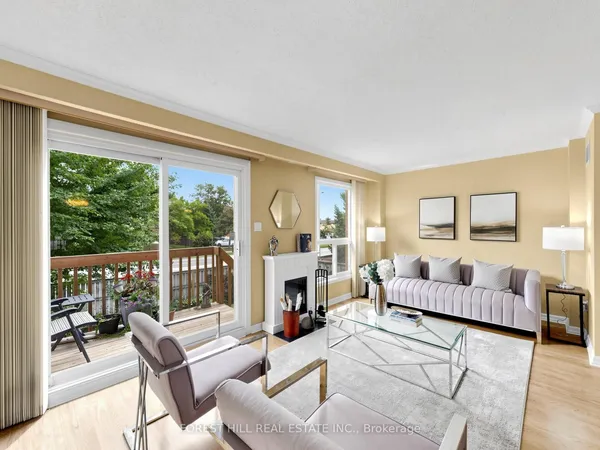
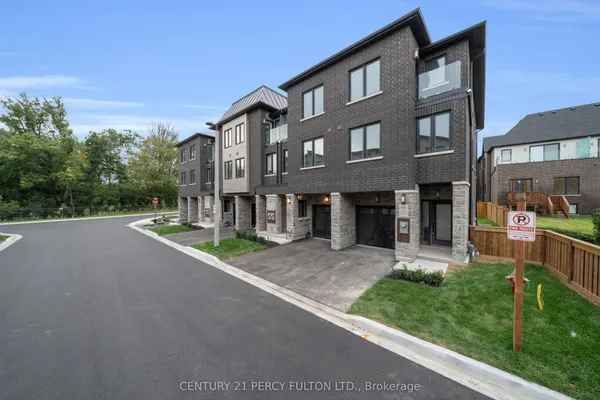
Welcome to this beautifully upgraded 3+1 bedroom, 3-bathroom end-unit townhome of comfortable living space. Enjoy added privacy and natural light, a finished basement, private deck, single-car garage, and a newer kitchen with quartz countertop and appliances. Thoughtfully upgraded for comfort and energy efficiency, featuring newer windows, heat pump, tankless water heater, gas fireplace, sump pump, water softener, reverse-osmosis water filtration, HEPA filtration, and professionally sealed ductwork with AeroSeal completed December 2025.Additional highlights include a large steam shower and walk-in tub. Conveniently located near parks, walking trails, schools, shopping, and major highways. All appliances included. A move-in-ready family home with extensive upgrades in a fantastic Lisgar location.
Key facts
Property details
Rooms & baths
Building & utilities
Parking
Lot
Financial
Rooms
9 rooms on 3 level s
| Type | Dimensions | Features |
|---|---|---|
| Ground | ||
| Kitchen | 19'4" × 7'5" | Quartz CounterSliding Doors |
| Den | 9'10" × 8'6" | California ShuttersHardwood Floor |
| Family Room | 14'1" × 9' | California ShuttersHardwood Floor |
| Dining Room | 16'11" × 9'6" | California ShuttersHardwood Floor |
| Living Room | 16'11" × 9'6" | California ShuttersHardwood Floor |
| Second | ||
| Bedroom | 16'7" × 12'10" | 3 Pc EnsuiteHardwood Floor |
| Bedroom 2 | 9'10" × 7'10" | Hardwood Floor |
| Bedroom 3 | 14'9" × 8'2" | Hardwood Floor |
| Basement | ||
| Recreation | — | |
Mortgage calculator
Location
Market Overview
Mississauga
Listing data provided by the Toronto Regional Real Estate Board (TRREB).
Similar properties
The listing data is provided under copyright by the Toronto Regional Real Estate Board (TRREB). The listing data is deemed reliable but is not guaranteed accurate by TRREB. The trademarks MLS®, Multiple Listing Service® and the associated logos are owned by The Canadian Real Estate Association (CREA) and identify the quality of services provided by real estate professionals who are members of CREA.
Last updated: September 20, 2026.