
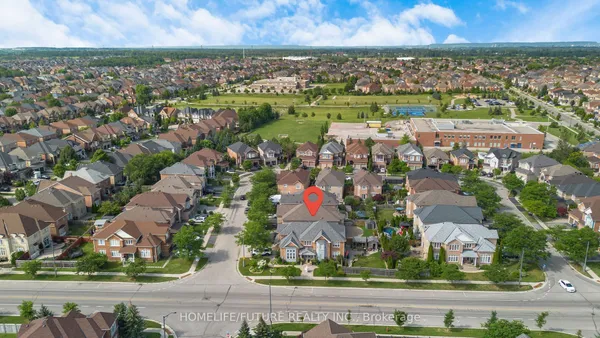
1679 Westbridge Way
Meadowvale Village · Mississauga · ON · L5N 7S8
On market 54 days
About this property
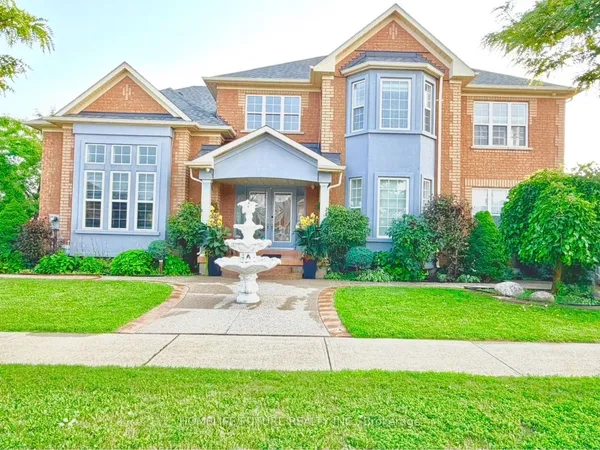
Welcome to this stunning Detached Mattamy-designed home with Approx. 3439 Sq.Ft. Offering 5+3 spacious bedrooms and an exceptional layout perfect for growing families. The main floor features a bright separate living and dining area, a separate spacious family room W G/Fireplace, a modern upgraded open-concept kitchen with Quart countertop, B/I SS Appliances, breakfast area, walk-out to the backyard, and a convenient powder room. The luxurious primary master bedroom boasts a fireplace, a walk-in closet, and an oversized 5-pc Ensuite washroom. Also includes 4 more generously sized bedrooms, 2 additional 4-pc washroom ensuite with 3 other bedrooms. The professionally finished basement with a Rec Room, Fitness room, 4 Pcs bathroom and Guest bedroom plus In Law -suite with separate entrance offers 1 bedrooms (Can be used as 2 bedroom), a full kitchen, separate laundry, and 4-piece bathrooms-ideal for nanny suite or extended family . Complete with a huge manicured backyard, an attached double-car garage, and an EV charging point, this home offers comfort, space, and modern convenience.
Key facts
Property details
Rooms & baths
Building & utilities
Parking
Lot
Financial
Rooms
11 rooms on 2 level s
| Type | Dimensions | Features |
|---|---|---|
| Ground | ||
| Living Room | 15' × 12' | Hardwood FloorSeparate Room |
| Dining Room | 15' × 12' | Hardwood FloorSeparate Room |
| Family Room | 17' × 14' | Hardwood FloorSeparate Room |
| Library | 13'4" × 11' | Hardwood FloorSeparate Room |
| Kitchen | 15'8" × 12' | Porcelain FloorModern Kitchen |
| Breakfast | 15'8" × 11' | Porcelain FloorOverlooks Family |
| Second | ||
| Primary Bedroom | 18' × 14' | Hardwood FloorElectric Fireplace |
| Bedroom 2 | 17' × 13' | Hardwood Floor4 Pc Ensuite |
| Bedroom 3 | 12' × 12' | Hardwood Floor4 Pc Ensuite |
| Bedroom 4 | 14' × 11' | Hardwood Floor4 Pc Ensuite |
| Bedroom 5 | 11' × 11' | Hardwood FloorWindow |
Mortgage calculator
Location
Market Overview
Mississauga
Listing data provided by the Toronto Regional Real Estate Board (TRREB).
Similar properties




The listing data is provided under copyright by the Toronto Regional Real Estate Board (TRREB). The listing data is deemed reliable but is not guaranteed accurate by TRREB. The trademarks MLS®, Multiple Listing Service® and the associated logos are owned by The Canadian Real Estate Association (CREA) and identify the quality of services provided by real estate professionals who are members of CREA.
Last updated: September 21, 2026.