
5351 Rose Ridge Crescent
Churchill Meadows · Mississauga · ON · L5M 7C3
On market 2 days
About this property
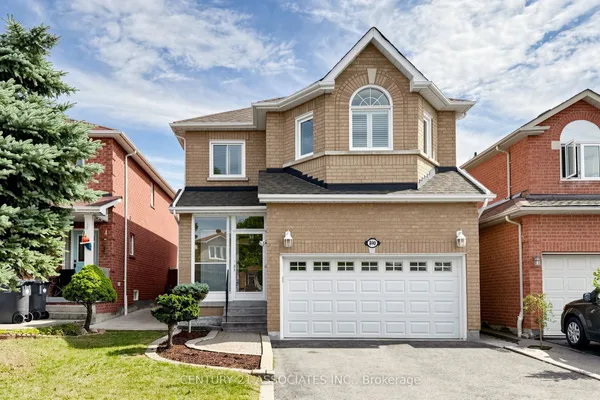
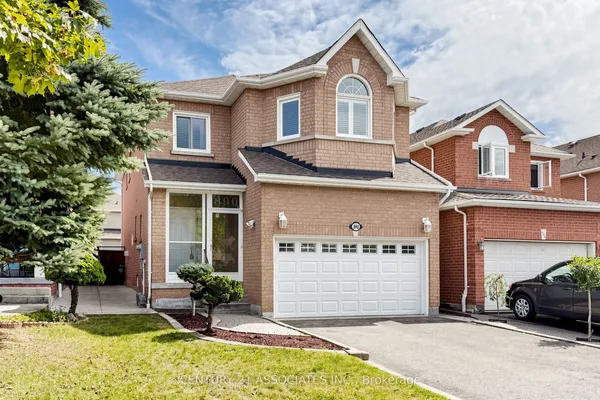
Beautiful First-Owner Home In Churchill Meadows, Mississauga. Modern Updates & Functional Design Where Elegance Meets Comfort. Premium Corner Lot 57ft X 117ft With A Total Living Area Of 4700 Sqft (3135 Sqft Above Ground). Enter Through Double Glass Doors Into A Luxurious Foyer Featuring Crystal Chandeliers, Soaring 17+ Ft Ceilings, Natural Light, And A Stunning Split Staircase With Dual Access To The 2Nd Flr. ormal Living Rm Has A 12 Ft Ceiling, XL Windows & Designer Zebra Blinds. Spacious Formal Dining Rm Provides Ample Space For Family Dinners. Family Rm Offers A Classic Fireplace, Natural Light, And Seamless Access To The Gourmet Kitchen. Gourmet Kit. Includes Premium Cabinetry, Granite Counters, S/S Appls & Breakfast Area. Walk To A Beautiful BKYD. 2Nd Flr Primary Bdrm Features Serene 4-Pc Ensuite & WIC. 2Nd Master Bdrm Includes WIC & 3-Pc Heated Flr Ensuite. Two Additional Oversized Bdrms Offer Comfort. Crystal Lighting Enhances The Hallway. Prof. Fin. Bsmt. Expands Functionality With A Full Second Kitchen, Large Family & Living Area (2 Rms), Den With Sink & Full 3Pcs Bath-Ideal For Multi-Generational Living. Exterior Features An Elegant Curved Exposed Aggregate Concrete Walkway, Covered Front Entrance, Driveway, Sep Ent, Manicured Gardens, Gazebo, And Custom Storage Sheds. Close To High-Rated Schools, Worship Places, CV Hosp, Comm Ctr, Erin Mills Town Ctr, Restaurants & Mins To HWY 401, 403 & 407. New Roof (2024).
Key facts
Open houses
Property details
Rooms & baths
Building & utilities
Parking
Lot
Financial
Rooms
16 rooms on 3 level s
| Type | Dimensions | Features |
|---|---|---|
| Main | ||
| Kitchen | 13' × 11' | Granite CountersStainless Steel Appl |
| Living Room | 17'4" × 15'4" | LaminateLarge Window |
| Family Room | 17' × 12' | Hardwood FloorFireplace |
| Office | 11'4" × 10'2" | Hardwood FloorWindow |
| Breakfast | 13'1" × 11' | Ceramic FloorW/O To Yard |
| Dining Room | 16'8" × 12' | Hardwood FloorLarge Window |
| Second | ||
| Primary Bedroom | 19' × 14'6" | Hardwood Floor4 Pc Ensuite |
| Bedroom 4 | 16' × 13' | Hardwood FloorHeated Floor |
| Bedroom 3 | 14'10" × 12'2" | Hardwood FloorLarge Window |
| Bedroom 2 | 16'8" × 12' | Hardwood FloorWindow |
| Basement | ||
| Living Room | 25'10" × 20'11" | Laminate |
| Family Room | 17'8" × 11'10" | Laminate |
| Bedroom | 17'2" × 13'2" | Laminate |
| Bedroom 2 | 17'3" × 14'2" | LaminateCloset |
| Den | 9' × 8'6" | Laminate |
| Kitchen | 12' × 8'3" | Tile Floor |
Mortgage calculator
Location
Market Overview
Mississauga
Listing data provided by the Toronto Regional Real Estate Board (TRREB).
Similar properties






The listing data is provided under copyright by the Toronto Regional Real Estate Board (TRREB). The listing data is deemed reliable but is not guaranteed accurate by TRREB. The trademarks MLS®, Multiple Listing Service® and the associated logos are owned by The Canadian Real Estate Association (CREA) and identify the quality of services provided by real estate professionals who are members of CREA.
Last updated: September 20, 2026.