
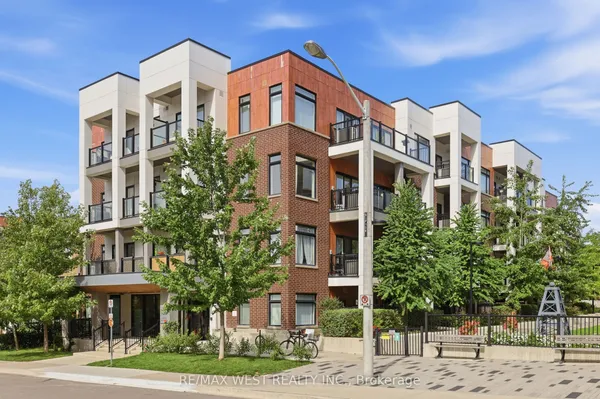
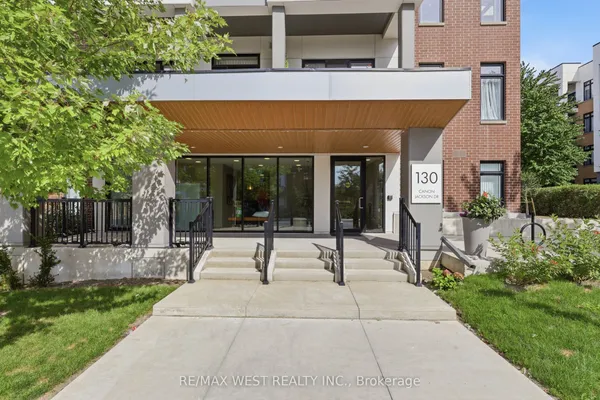
135 Canon Jackson Drive E
Beechborough-Greenbrook · Toronto W04 · ON · M6M 0C3
On market 65 days
About this property
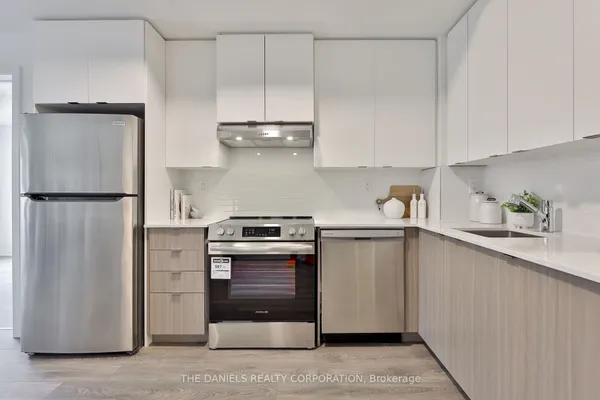
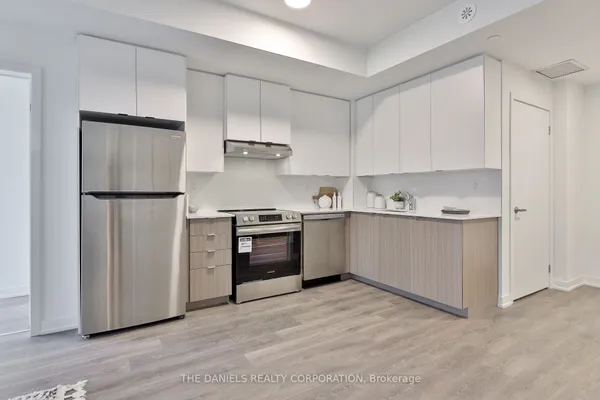
Stunning, like-new, owner-occupied corner penthouse suite offering 2 spacious bedrooms and 2 full bathrooms with modern finishes, large center island in kitchen and in-suite laundry. This bright North-East facing unit is filled with natural light and boasts beautiful city views, along with the privacy of top-floor living. Includes secure underground parking. Ideally located just 10 minutes to Yorkdale Mall, a 10-minute walk to the new Eglinton LRT, with transit at your doorstep. Steps to grocery stores, bakeries, cafés, restaurants, parks, schools, trails, Humber River Hospital, and York Recreation Centre. Enjoy premium amenities including a fitness center, party room, co-working lounge, BBQ area, community garden, and pet wash station, all in a safe, family-friendly neighbourhood.
Key facts
Property details
Rooms & baths
Parking
Condo details
Financial
Features & amenities
Interior
Amenities
Rooms
8 rooms on 1 level
| Type | Dimensions | Features |
|---|---|---|
| Main | ||
| Foyer | 10'3" × 9'2" | Hardwood FloorMirrored Closet |
| Kitchen | 11'6" × 19'1" | Stainless Steel ApplCentre Island |
| Primary Bedroom | 10'3" × 9'2" | Ensuite BathWalk-In Closet(s) |
| Bedroom 2 | 9'10" × 9'11" | Hardwood FloorWindow |
| Living Room | 11'6" × 19'1" | Open ConceptNorth View |
| Laundry | 0' × 0' | Mirrored ClosetCeramic Floor |
| Bathroom | 0' × 0' | Ceramic Floor3 Pc Ensuite |
| Bathroom | 0' × 0' | 4 Pc BathCeramic Floor |
Mortgage calculator
Location
Market Overview
Toronto W04
Listing data provided by the Toronto Regional Real Estate Board (TRREB).
Similar properties
The listing data is provided under copyright by the Toronto Regional Real Estate Board (TRREB). The listing data is deemed reliable but is not guaranteed accurate by TRREB. The trademarks MLS®, Multiple Listing Service® and the associated logos are owned by The Canadian Real Estate Association (CREA) and identify the quality of services provided by real estate professionals who are members of CREA.
Last updated: September 19, 2026.