
3766 Darla Drive E
Malton · Mississauga · ON · L4T 2C9
On market 73 days
About this property
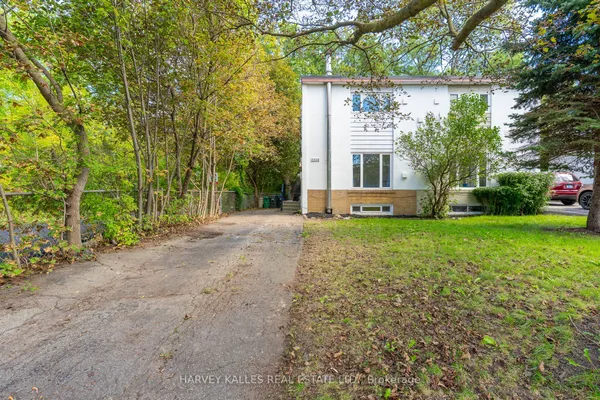
Fantastic opportunity to own a versatile home in the heart of Malton! Ideal for first-time buyers, investors, or extended families, this well-maintained 4-level backsplit offers a fully finished legal basement apartment with a separate entrance, providing excellent rental income potential. Features include an enclosed front porch, carport, garage, updated windows, and separate laundry for the upper and lower levels for added convenience. Ideally located close to Highways 427, 401, and 407, public transit, schools, parks, the Community Centre, Library, Westwood Mall, and Pearson Airport-offering exceptional convenience for commuters and families alike.
Key facts
Property details
Rooms & baths
Building & utilities
Parking
Lot
Financial
Inclusions & exclusions
Features & amenities
Interior
Rooms
9 rooms on 3 level s
| Type | Dimensions | Features |
|---|---|---|
| Main | ||
| Living Room | 13'11" × 11'10" | Hardwood FloorCombined w/Dining |
| Dining Room | 11'6" × 9' | Hardwood FloorCombined w/Living |
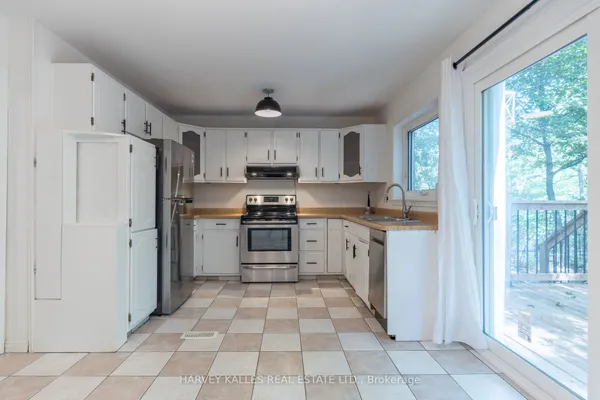
| Kitchen | 17'3" × 8' | Ceramic FloorEat-in Kitchen |
| Upper | ||
| Bedroom | 13'11" × 11' | Hardwood FloorCloset |
| Bedroom 2 | 11' × 9'2" | Hardwood FloorCloset |
| Bedroom 3 | 10'6" × 9' | Hardwood FloorCloset |
| Lower | ||
| Bedroom 4 | 15'5" × 9'2" | Above Grade WindowLaminate |
| Bedroom 5 | 15'5" × 10'10" | Above Grade WindowLaminate |
| Kitchen | 15'5" × 9'2" | Above Grade WindowLaminate |
Mortgage calculator
Location
Cross street: Darcel Ave & Morning Star Dr.
Market Overview
Mississauga
Listing data provided by the Toronto Regional Real Estate Board (TRREB).
Similar properties
The listing data is provided under copyright by the Toronto Regional Real Estate Board (TRREB). The listing data is deemed reliable but is not guaranteed accurate by TRREB. The trademarks MLS®, Multiple Listing Service® and the associated logos are owned by The Canadian Real Estate Association (CREA) and identify the quality of services provided by real estate professionals who are members of CREA.
Last updated: September 21, 2026.