
5532 Meadowcrest Avenue
Churchill Meadows · Mississauga · ON · L5M 0V1
Listed just now
About this property
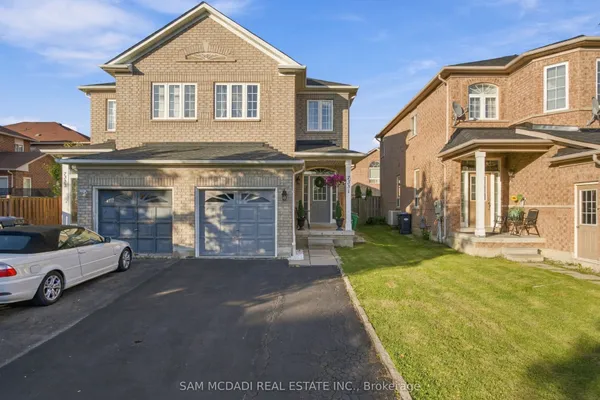
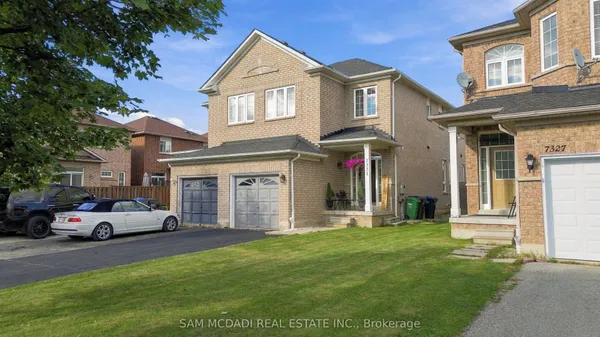
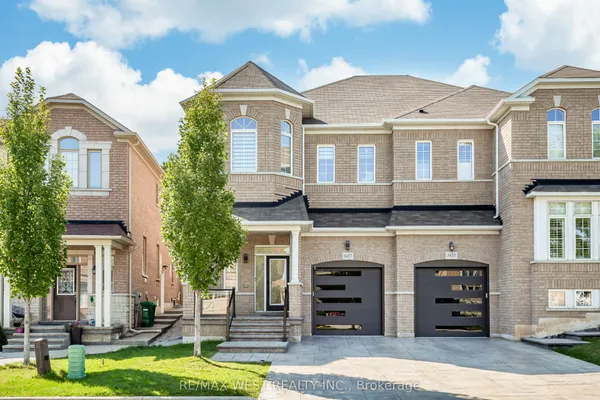
Gorgeous 3-bedroom, 4-bathroom semi-detached home built by Greenpark in the prestigious Churchill Meadows neighbourhood. This well-maintained home features 9-ft ceilings on the main floor, pot lights, newer flooring, fresh paint, and a fully finished basement.The spacious primary bedroom offers a luxurious 5-piece ensuite. The kitchen and all bathrooms feature elegant granite countertops. Oak staircase with iron pickets adds a stylish touch, with convenient direct entry to the home from the garage.Walk out from the main level to the backyard, perfect for outdoor enjoyment. Ideally located just steps from the highly regarded Stephen Lewis Secondary School and close to parks, shopping, transit, and other amenities.
Key facts
Property details
Rooms & baths
Building & utilities
Parking
Lot
Financial
Rooms
7 rooms on 2 level s
| Type | Dimensions | Features |
|---|---|---|
| Main | ||
| Living Room | 20'1" × 10' | Combined w/Dining |
| Dining Room | 20'1" × 10' | Combined w/Dining |
| Kitchen | 9'1" × 8'10" | Granite Counters |
| Breakfast | 9' × 7'7" | Combined w/Kitchen |
| Second | ||
| Primary Bedroom | 18'11" × 13' | 5 Pc Ensuite |
| Bedroom 2 | 12'8" × 9'7" | Large Window |
| Bedroom 3 | 10' × 9'5" | Large Window |
Mortgage calculator
Location
Market Overview
Mississauga
Listing data provided by the Toronto Regional Real Estate Board (TRREB).
Similar properties
The listing data is provided under copyright by the Toronto Regional Real Estate Board (TRREB). The listing data is deemed reliable but is not guaranteed accurate by TRREB. The trademarks MLS®, Multiple Listing Service® and the associated logos are owned by The Canadian Real Estate Association (CREA) and identify the quality of services provided by real estate professionals who are members of CREA.
Last updated: September 20, 2026.