
2603 Liruma Road
Sheridan · Mississauga · ON · L5K 1Y8
On market 120 days
About this property
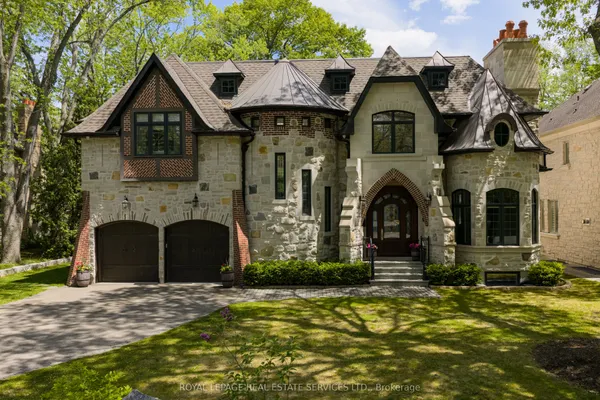
Welcome to 2603 Liruma Road - a custom-built residence in Sheridan Homelands, with 5,772 sq ft above grade and over 8,000 sq ft finished across three levels. A double-height foyer beneath hand-blown glass orbs opens to a soaring two-storey living room: floor-to-ceiling feature wall, spiral crystal chandelier, automated blinds. At the heart, an oversized waterfall island anchors an open-concept main floor with full-height stone backsplash and a six-burner range - paired with a separate spice kitchen delivering two sinks, ten burners, two ovens, two dishwashers, built-in microwave, and reverse-osmosis water. Formal dining under a coffered ceiling; main-floor office; two stunning fireplaces, mudroom with built-in dog wash and with storage space. Upstairs: four large bedrooms, two full primary suites - the main spanning nearly half the floor with private covered balcony, walk-in closet, and 5-piece ensuite; upper-level and basement laundry. The walk-up lower level adds a separate entrance, full third kitchen, wet bar, vast rec and sitting areas, and two more bedrooms - a turnkey in-law or nanny suite. Elevator to all levels. 100-ft frontage, semi-circular drive, extra large backyard, 3-car garage, 11 parking. Covered deck, interlock side yard, mature trees. Minutes to top schools, UTM, QEW/403, and Clarkson GO. Space, finish, and flexibility rarely matched at this price.
View virtual tour →Key facts
See this home in person
Free, no commitment. The agent confirms the time with you.
Open houses
No upcoming open houses.
Property details
Rooms & baths
- Kitchens
- 3
- Den / Family room
- Yes
- Rooms above / below grade
- 11 · 5
- Bedrooms above / below
- 4 · 2
- Washrooms
- 2 × 5-pc · Second
- 1 × 3-pc · Second
- 1 × 2-pc · Main
- 1 × 3-pc · Basement
- 1 × 2-pc · Basement
- Laundry
- Upper Level
Basement
- Basement
- Apartment, Finished with Walk-Out, Separate Entrance
Fireplace
- Fireplace
- Yes (2 · Natural Gas)
Heating & cooling
- Heat
- Forced Air · Gas
- A/C
- Central Air
Interior features
- Auto Garage Door Remote
- Built-In Oven
- Countertop Range
- Water Purifier
- Bar Fridge
- Storage
Accessibility
- Elevator
Outdoor
- Direction faces
- East
Construction
- Construction
- Stone, Stucco (Plaster)
- Roof
- Asphalt Shingle
- Foundation
- Poured Concrete
Parking & garage
- Garage
- Attached · 3
- Covered spaces
- 3
- Total
- 11
- Features
- Circular Drive, Tandem
Exterior features
- Deck
- Landscaped
Utilities
- Sewer
- Sewer
- Water
- Municipal
Lot
- Width / Depth
- 100 ft · 172 ft
- Zoning
- RS
Building
- Elevator
- Yes
Taxes & fees
- Taxes
- $27,098/2025
Included & excluded
- Inclusions
- All existing appliances: 2 fridges, 3 stoves/ranges, 3 dishwashers, built-in microwave, 4 washers/dryers, bar fridge, all electric light fixtures, all window coverings and automated blinds, garage door openers and remotes, elevator equipment, central vac, reverse-osmosis system, and blinds.
- Exclusions
- All furniture items, personal belongings and all second floor drapes (blinds are included).
Overview
- Property type
- Detached
- Style
- 2-Storey
- Age
- 6-15
- Possession
- Flex. TBD · Flexible
- Occupancy
- Vacant
- Cross street
- Dundas St W & Liruma Rd
Mortgage calculator
Location
Cross street: Dundas St W & Liruma Rd
Market Overview
Mississauga
Listing data provided by the Toronto Regional Real Estate Board (TRREB).
Similar properties
The listing data is provided under copyright by the Toronto Regional Real Estate Board (TRREB). The listing data is deemed reliable but is not guaranteed accurate by TRREB. The trademarks MLS®, Multiple Listing Service® and the associated logos are owned by The Canadian Real Estate Association (CREA) and identify the quality of services provided by real estate professionals who are members of CREA.
Last updated: November 5, 2026.