
2644 Altadena Court
Sheridan · Mississauga · ON · L5K 1G2
On market 89 days
About this property
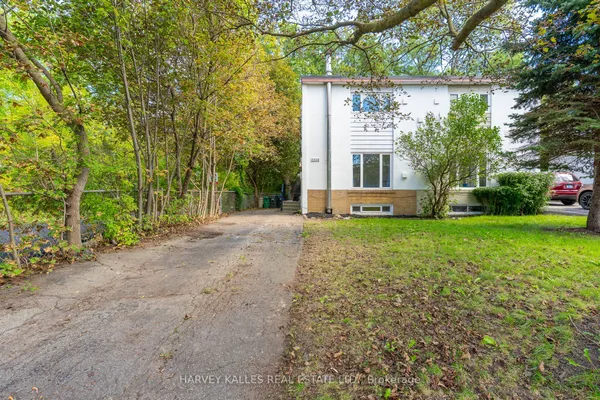
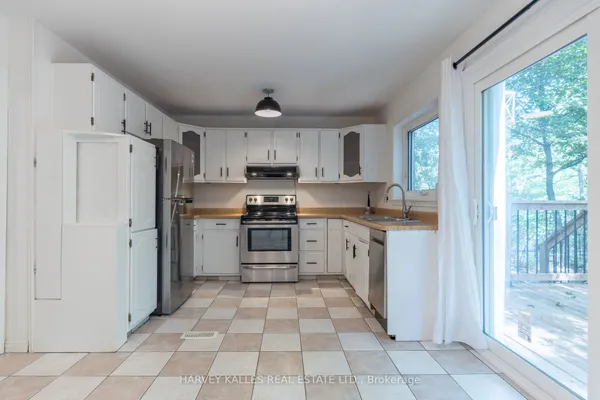
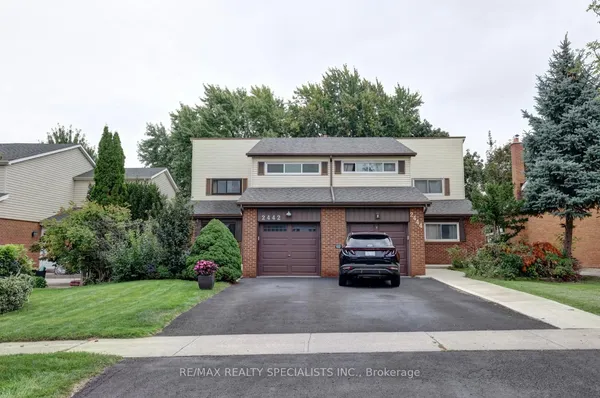
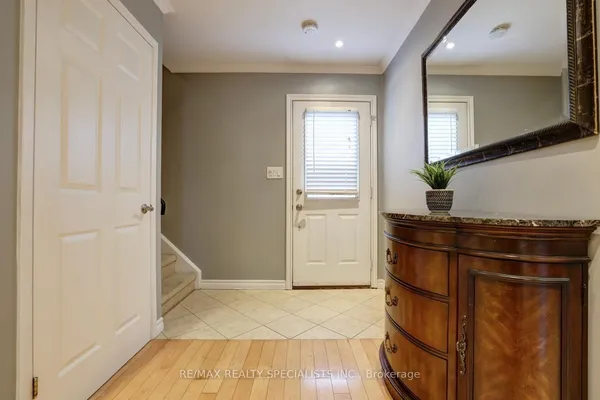
Fantastic opportunity for homeowners, investors, and multi-generational families in highly desirable Sheridan Homelands! This beautifully maintained 4-bedroom, 2-bathroom semi-detached 4-level backsplit offers a spacious and functional layout, a finished lower level with separate entrance, full bathroom and kitchen area ideal for an in-law suite or income-generating opportunity. Situated on a generous 32 x 125 ft lot with a private backyard, this home is perfectly positioned near top-rated schools, parks, shopping, transit, and major highways including the QEW, 403 and 407. Minutes to Clarkson GO Station, Sheridan Centre, Churchill Crossing and all the amenities of South Mississauga. Whether you're looking to move in, renovate to your taste, or add a valuable investment property to your portfolio, this property offers exceptional value in one of Mississauga's most sought-after family communities!\!
Key facts
Property details
Rooms & baths
Building & utilities
Parking
Lot
Financial
Features & amenities
Interior
Rooms
9 rooms on 3 level s
| Type | Dimensions | Features |
|---|---|---|
| Main | ||
| Living Room | 12'2" × 23'2" | Hardwood FloorCombined w/Dining |
| Dining Room | 10'11" × 5'9" | Hardwood FloorCombined w/Living |
| Kitchen | 8'2" × 11'1" | Eat-in KitchenCombined w/Laundry |
| Upper | ||
| Primary Bedroom | 11'4" × 14'6" | BroadloomHardwood Floor |
| Bedroom 2 | 9'5" × 13'4" | Hardwood FloorWindow |
| Bedroom 3 | 10'10" × 10'7" | Hardwood FloorCloset |
| Basement | ||
| Bedroom 4 | 3'10" × 10'7" | W/O To GardenHardwood Floor |
| Kitchen | 14'6" × 6'9" | Tile FloorBacksplash |
| Laundry | 10'3" × 6'10" | |
Mortgage calculator
Location
Market Overview
Mississauga
Listing data provided by the Toronto Regional Real Estate Board (TRREB).
Similar properties
The listing data is provided under copyright by the Toronto Regional Real Estate Board (TRREB). The listing data is deemed reliable but is not guaranteed accurate by TRREB. The trademarks MLS®, Multiple Listing Service® and the associated logos are owned by The Canadian Real Estate Association (CREA) and identify the quality of services provided by real estate professionals who are members of CREA.
Last updated: September 21, 2026.