
3312 Lakeland Crescent
Roseland · Burlington · ON · L7N 1B8
On market 94 days
About this property
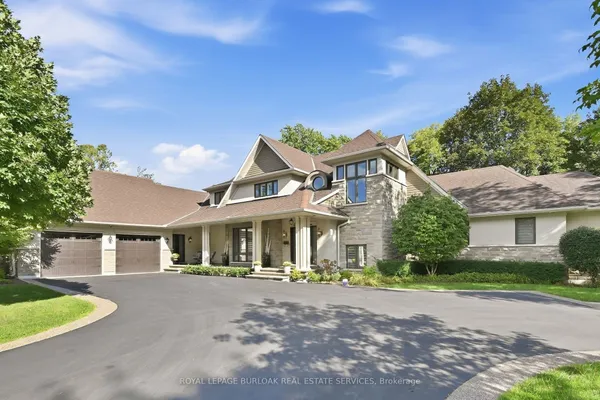
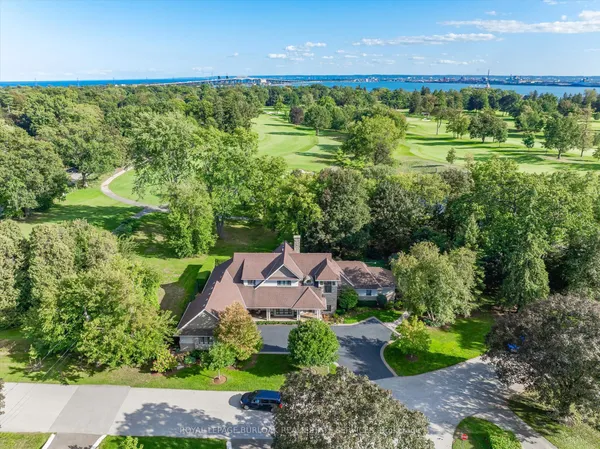
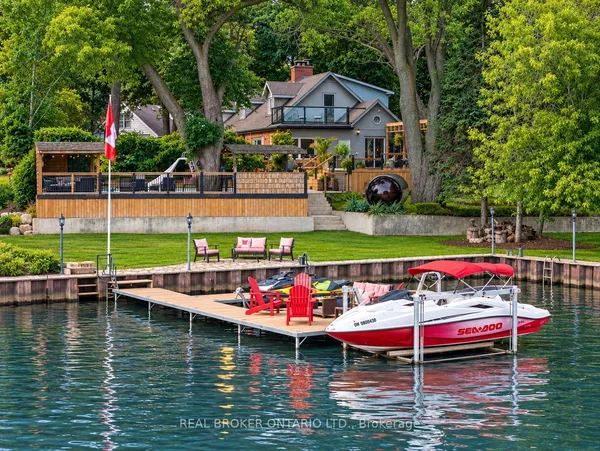
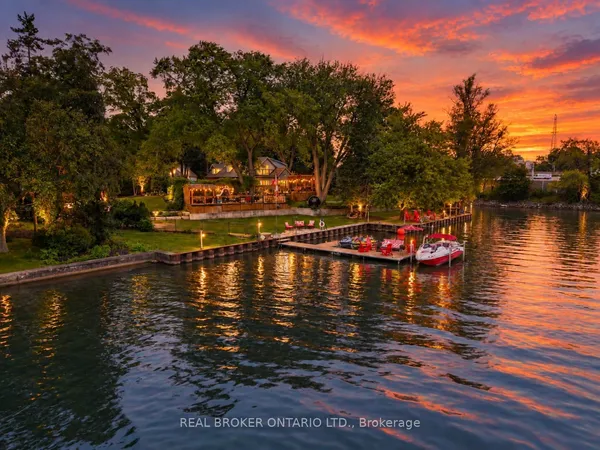
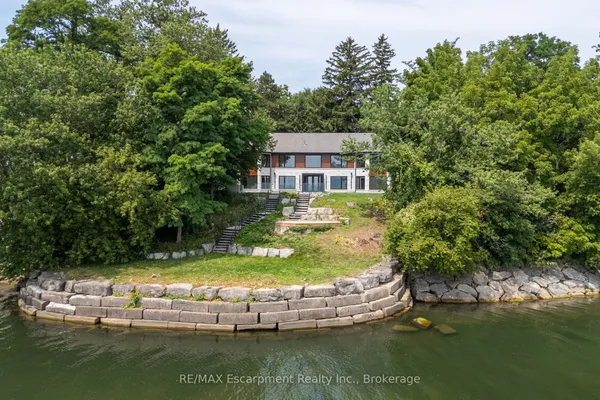
Lakefront! Amazing 2,861 sq.ft. bungaloft in prime south of Lakeshore Road location on an 80' x 200' lot + water lot/riparian rights! Completely rebuilt and added on to in 2002. Oversized main level primary suite with vaulted ceiling, walk-in closet, spa-inspired 5-piece ensuite and walk-out! Open concept great room with vaulted ceiling, gas fireplace and walk-out to terrace and waterside deck with sweeping views of Lake Ontario and beyond! Custom kitchen with granite, gas cooktop and walk-out from dining. Main level office and main level laundry/mudroom with abundant storage. Two additional oversized bedrooms and a full bathroom on the upper level. Professionally finished lower level, hardwood floors, pot lighting, irrigation, double garage with inside entry and a double drive with parking for 6 cars! 3 bedrooms and 2.5 bathrooms. Luxury Certified.
Key facts
Property details
Rooms & baths
Building & utilities
Parking
Lot
Financial
Features & amenities
Interior
Rooms
16 rooms on 3 level s
| Type | Dimensions | Features |
|---|---|---|
| Main | ||
| Bathroom | 6'10" × 5'6" | 2 Pc Bath |
| Bathroom | 15'10" × 10'10" | 5 Pc Ensuite |
| Dining Room | 14'4" × 12' | W/O To Patio |
| Foyer | 6'10" × 13'9" | |
| Kitchen | 14'1" × 11'6" | |
| Laundry | 9' × 16'1" | Walk-Out |
| Great Room | 19'9" × 21'5" | W/O To PatioVaulted Ceiling(s) |
| Office | 12'4" × 10' | |
| Primary Bedroom | 17'6" × 13'9" | Ensuite BathVaulted Ceiling(s) |
| Second | ||
| Bathroom | 8'6" × 9'11" | 4 Pc Bath |
| Bedroom 2 | 21'11" × 11'11" | |
| Bedroom 3 | 17' × 17'9" | |
| Basement | ||
| Recreation | 26'5" × 22'10" | |
| Family Room | 25'7" × 17'7" | |
| Utility Room | 38'5" × 17'7" | |
| Utility Room | 5'7" × 4'4" | |
Mortgage calculator
Location
Market Overview
Burlington
Listing data provided by the Toronto Regional Real Estate Board (TRREB).
Similar properties
The listing data is provided under copyright by the Toronto Regional Real Estate Board (TRREB). The listing data is deemed reliable but is not guaranteed accurate by TRREB. The trademarks MLS®, Multiple Listing Service® and the associated logos are owned by The Canadian Real Estate Association (CREA) and identify the quality of services provided by real estate professionals who are members of CREA.
Last updated: September 20, 2026.