
1576 Woodhenge Way
Meadowvale Village · Mississauga · ON · L5N 7S9
On market 117 days
About this property
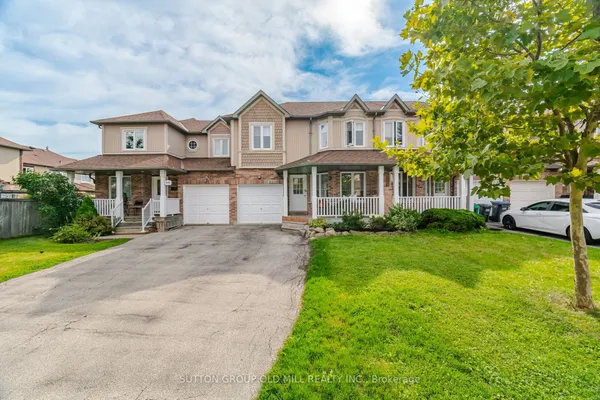
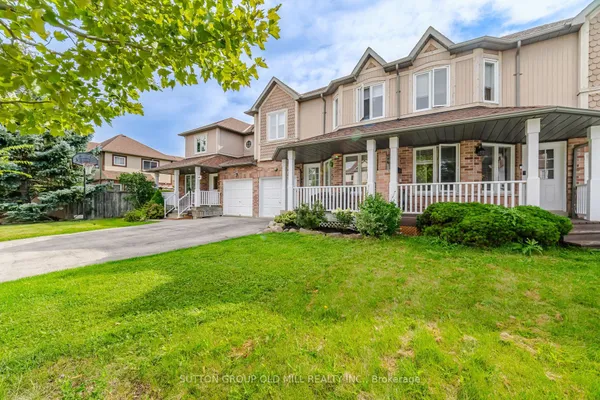
Welcome to 1576 Woodhenge Way! A stunning Freehold End-Unit Townhouse, Featuring a Premium Deep Lot With Approximately 155 ft of Depth Backing Onto A Ravine. Featuring 3 Bedrooms And 3 Bathrooms, Including A Renovated Ensuite. Featuring Oak Stairs, a custom woven stair runner, adding warmth and sophistication throughout the home, Modern Light Fixtures, And Fresh Neutral Paint. Enjoy A Bright Kitchen With Stainless Steel Appliances, A Three-Sided Gas Fireplace, And Hardwood Floors In The Living And Dining Area. Seamlessly blending indoor comfort with outdoor luxury, the expansive two-level deck was designed for unforgettable entertaining - complete with a custom built-in bar area, multiple lounge spaces, and the perfect setting for summer nights with family and friends.
Key facts
Property details
Rooms & baths
Building & utilities
Parking
Lot
Financial
Inclusions & exclusions
Features & amenities
Interior
Property
Rooms
7 rooms on 3 level s
| Type | Dimensions | Features |
|---|---|---|
| Main | ||
| Living Room | 17'5" × 11'4" | Hardwood FloorGas Fireplace |
| Dining Room | 10'6" × 10'9" | Hardwood FloorGas Fireplace |
| Kitchen | 14'2" × 10'3" | Stainless Steel ApplW/O To Deck |
| Second | ||
| Primary Bedroom | 11' × 14'10" | 3 Pc EnsuiteCalifornia Shutters |
| Bedroom 2 | 9' × 10'3" | BroadloomLarge Window |
| Bedroom 3 | 10' × 8'5" | BroadloomOverlooks Ravine |
| Lower | ||
| Family Room | 14'2" × 10'3" | Hardwood FloorW/O To Yard |
Mortgage calculator
Location
Cross street: Derry & Financial
Market Overview
Mississauga
Listing data provided by the Toronto Regional Real Estate Board (TRREB).
Similar properties
The listing data is provided under copyright by the Toronto Regional Real Estate Board (TRREB). The listing data is deemed reliable but is not guaranteed accurate by TRREB. The trademarks MLS®, Multiple Listing Service® and the associated logos are owned by The Canadian Real Estate Association (CREA) and identify the quality of services provided by real estate professionals who are members of CREA.
Last updated: September 21, 2026.