
2606 Harvestmoon Lane
Rural Burlington · Burlington · ON · L7P 0N5
On market 187 days
About this property
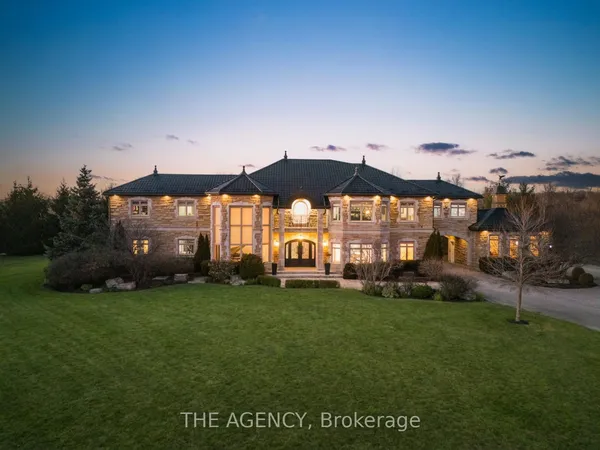
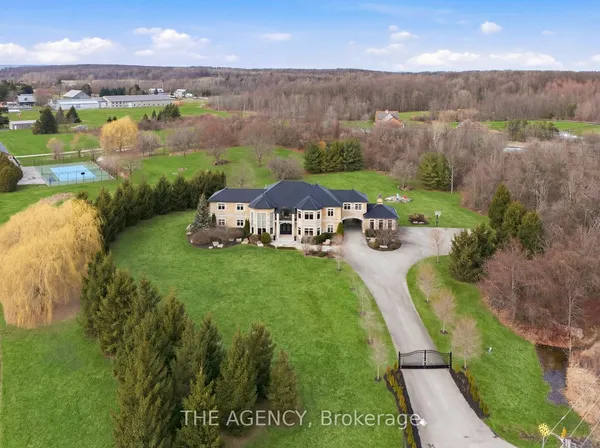
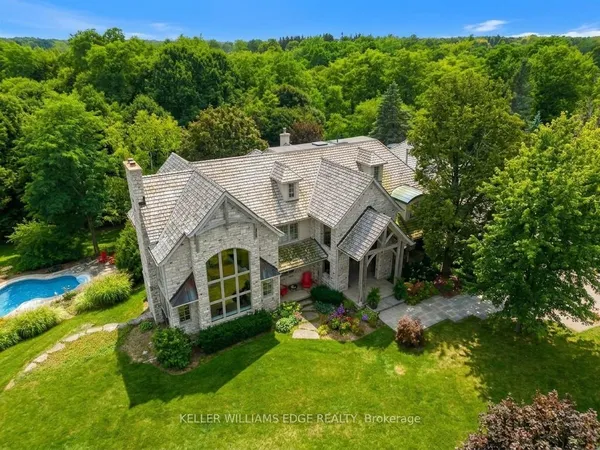
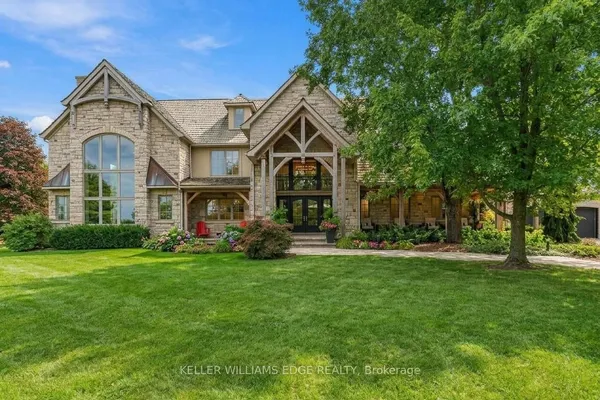
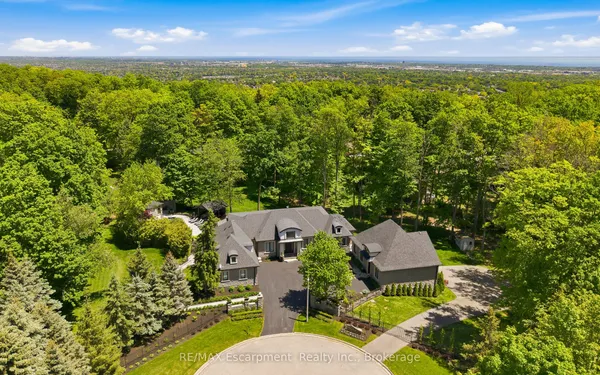
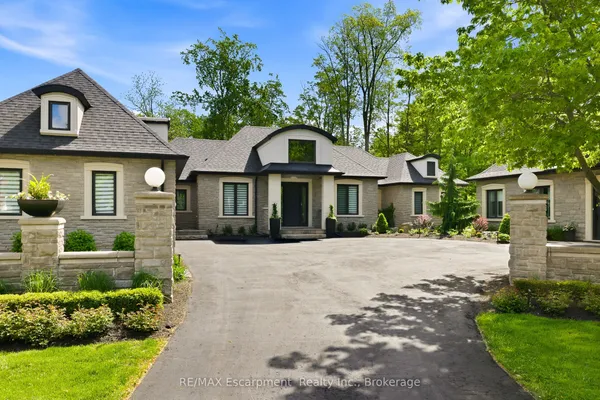
Set against the breathtaking backdrop of Mt. Nemo, this custom-built estate showcases the ultimate balance of luxury, privacy, and natural beauty. Perfectly situated at the end of a quiet cul-de-sac, this home offers exceptional privacy on over 2 private acres. This 6,400 sqft home, built in 2019, features 5 spacious bedrooms & 5 elegant bathrooms. A bright 3,400sqft walk-out lower level expands the home's footprint, offering incredible potential for customized living or entertaining space! A grand centre-hall entrance opens to a cathedral-height great room w/ 22ft ceilings, a porcelain-slab fireplace wall, wood beams, and floor-to-ceiling windows that fill the space with natural light. The main kitchen is a chef's dream, complete w/ a large island, granite counters, and high-end appliances, complemented by a secondary kitchen with a 6-burner Wolf gas range and walk-in pantry- ideal for entertaining. The formal dining room connects through a butler's servery with pocket doors, while hardwood floors flow throughout and radiant-heated flooring warms all tiled areas. A 3-car garage offers interior access to both levels. Smart-home lighting, climate control, and an 8-camera security system extend throughout the home for ultimate comfort and safety. The main-level primary suite, with soaring 14ft ceilings, opens to the rear porch and treeline views & includes 2 walk-in closets w/ a built-in vanity & a luxurious 5-pc ensuite. 2 staircases then lead to spacious bedrooms and a loft with glass railing overlooking the great room & forest views. A convenient storage room is also flexibly roughed in for an additional bathroom. Outdoors, venue-style entertaining is effortless with a covered porch and uninterrupted treetop views. Steps from Lowville Golf Course and major highways 407, QEW & 403 just mins away, this property blends peaceful country living with city convenience for a perfect mix of luxury, privacy, and accessibility in one of Burlington's most prestigious enclaves.
View virtual tour →Key facts
See this home in person
Free, no commitment. The agent confirms the time with you.
Open houses
No upcoming open houses.
Property details
Rooms & baths
- Kitchens
- 2
- Den / Family room
- Yes
- Rooms above / below grade
- 13
- Bedrooms above / below
- 5
- Washrooms
- 1 × 5-pc · Main
- 1 × 3-pc · Main
- 1 × 3-pc · Second
- 1 × 3-pc · Second
- 1 × 2-pc · Main
- Laundry
- Main Level
Basement
- Basement
- Full, Separate Entrance, Walk-Out
Fireplace
- Fireplace
- Yes (1 · Family Room, Natural Gas)
Heating & cooling
- Heat
- Heat Pump · Gas
- A/C
- Central Air
Finishes & appliances
- Security
- Alarm System, Monitored, Security System, Smoke Detector
Interior features
- Water Purifier
- Water Softener
- Water Treatment
- Upgraded Insulation
- Storage
Outdoor
- Direction faces
- North
Construction
- Construction
- Brick
- Roof
- Asphalt Shingle
- Foundation
- Concrete
Parking & garage
- Garage
- Attached · 3
- Covered spaces
- 3
- Total
- 13
- Features
- Available
Exterior features
- Landscape Lighting
- Deck
- Lawn Sprinkler System
- Landscaped
- Paved Yard
- Porch
Utilities
- Sewer
- Septic
- Water
- Drilled Well
- Electricity
- Yes
- Gas
- Yes
- Water service
- No
- Sewer service
- No
- Cable
- Yes
Lot
- Width / Depth
- 267.1 ft · 375 ft
Taxes & fees
- Taxes
- $19,595/2025
Overview
- Property type
- Detached
- Style
- 2-Storey
- Age
- 6-15
- Possession
- Flexible
- Cross street
- Guelph Line / Britannia Rd
Rooms
12 rooms on 2 level s
| Type | Dimensions | Features |
|---|---|---|
| Main | ||
| Great Room | 26'3" × 21'8" | Cathedral Ceiling(s)Hardwood Floor |
| Dining Room | 15'9" × 13'9" | Coffered Ceiling(s)Hardwood Floor |
| Kitchen | 25'5" × 16' | Stainless Steel ApplGranite Counters |
| Primary Bedroom | 17'5" × 16' | |
| Bedroom 2 | 12'10" × 11'10" | 3 Pc Ensuite |
| Kitchen | 12'8" × 8'10" | Stainless Steel ApplGranite Counters |
| Office | 15'2" × 13'7" | |
| Laundry | 18'1" × 8'8" | |
| Second | ||
| Bedroom 3 | 18'10" × 15' | |
| Living Room | 17'6" × 15'9" | |
| Bedroom 4 | 13'9" × 12'10" | |
| Bedroom 5 | 33'10" × 38'11" | |
Mortgage calculator
Location
Cross street: Guelph Line / Britannia Rd
Market Overview
Burlington
Listing data provided by the Toronto Regional Real Estate Board (TRREB).
Similar properties
The listing data is provided under copyright by the Toronto Regional Real Estate Board (TRREB). The listing data is deemed reliable but is not guaranteed accurate by TRREB. The trademarks MLS®, Multiple Listing Service® and the associated logos are owned by The Canadian Real Estate Association (CREA) and identify the quality of services provided by real estate professionals who are members of CREA.
Last updated: November 4, 2026.