
369 Essa Road, Unit 81
Holly · Barrie · ON · L4N 9C8
Listed just now
About this property
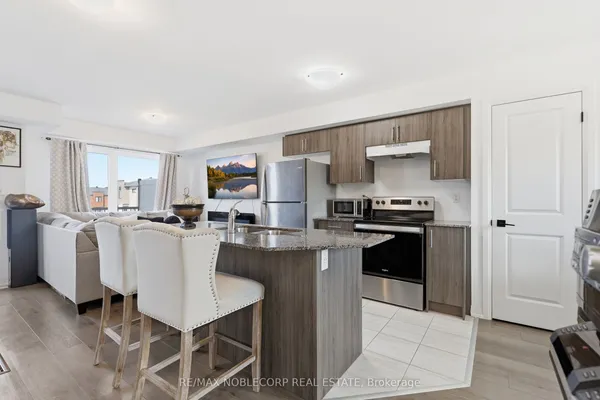
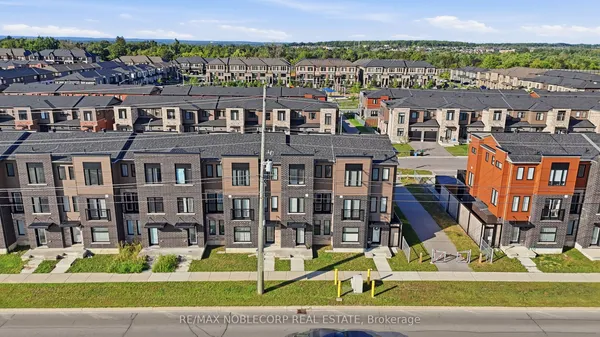
Welcome home to this beautifully maintained 2-bedroom, 2.5-bathroom townhome, perfectly situated in a peaceful and welcoming complex while keeping you close to everything you need. Step inside to a bright, functional layout designed for comfortable everyday living. Upstairs, you'll find two spacious bedrooms, including an impressive primary suite featuring a beautiful ensuite bathroom and plenty of room to create your own private retreat. For added convenience, the laundry is located on the upper level, just steps from the bedrooms-no more carrying baskets up and down the stairs! Enjoy the perfect balance of quiet living and everyday convenience, with grocery stores, schools, recreation facilities, shopping and other amenities just minutes away. Commuters will love being approximately 2 minutes from Highway 400, providing easy access south toward Toronto or north to Barrie, Muskoka and cottage country. Whether you're a first-time buyer, professional, downsizer or simply looking for a low-maintenance place to call home, this townhome offers an excellent combination of comfort, location and convenience!
View virtual tour →Key facts
See this home in person
Free, no commitment. The agent confirms the time with you.
Open houses
No upcoming open houses.
Property details
Rooms & baths
- Kitchens
- 1
- Den / Family room
- Yes
- Rooms above / below grade
- 5
- Bedrooms above / below
- 2
- Washrooms
- 1 × 2-pc · Second
- 1 × 3-pc · Third
- 1 × 3-pc · Third
- Laundry
- Upper Level
Heating & cooling
- Heat
- Forced Air · Gas
- A/C
- Central Air
Interior features
- Air Exchanger
- On Demand Water Heater
- Carpet Free
Outdoor
- Direction faces
- South
Construction
- Construction
- Brick, Vinyl Siding
- Roof
- Asphalt Shingle
- Foundation
- Concrete, Slab
Parking & garage
- Garage
- Built-In · 2
- Covered spaces
- 2
- Total
- 2
Exterior features
- Deck
- Porch
Utilities
- Sewer
- Sewer
- Water
- Municipal
- Electricity
- Yes
- Water service
- Yes
- Sewer service
- Yes
Lot
- Width / Depth
- 14.9 ft · 53.9 ft
Taxes & fees
- Taxes
- $4,546/2025
Included & excluded
- Inclusions
- Refrigerator, Stove, Microwave, Dishwasher, Washer, Dryer.
- Exclusions
- None.
Overview
- Property type
- Att/Row/Townhouse
- Style
- 3-Storey
- Age
- 6-15
- Possession
- Immediate
- Cross street
- Ferndale Dr & Essa Rd
Mortgage calculator
Location
Cross street: Ferndale Dr & Essa Rd
Market Overview
Barrie
Listing data provided by the Toronto Regional Real Estate Board (TRREB).
Similar properties
The listing data is provided under copyright by the Toronto Regional Real Estate Board (TRREB). The listing data is deemed reliable but is not guaranteed accurate by TRREB. The trademarks MLS®, Multiple Listing Service® and the associated logos are owned by The Canadian Real Estate Association (CREA) and identify the quality of services provided by real estate professionals who are members of CREA.
Last updated: November 3, 2026.