
241 Ferndale Drive S, Unit 37
Ardagh · Barrie · ON · L4N 0T6
On market 5 days
About this property
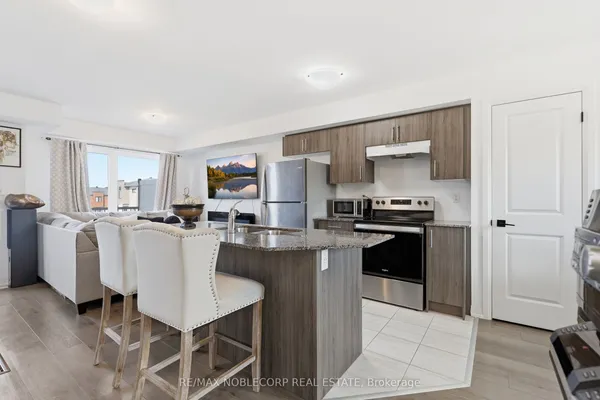
Welcome to this beautifully renovated, carpet-free condo townhouse nestled in a quiet, family-friendly community. Thoughtfully updated throughout, this move-in ready home features new laminate flooring, a stylish kitchen with updated tile backsplash, stainless steel appliances, bright white cabinetry, and large windows that fill the open-concept main floor with natural light. Both bathrooms have been fully renovated with contemporary finishes, including quartz countertops, creating a fresh and modern feel. Upstairs, you'll find three generously sized countertops, creating a fresh and modern feel. Upstairs, you'll find three generously sized space. Outside, enjoy the convenience of two dedicated parking spaces along with access to a private neighbourhood park, perfect for children and families. Ideally situated close to excellent schools, parks, the Ardagh Bluffs trail system, and major commuter routes, this welcoming community offers the perfect balance of comfort, convenience, and lifestyle.
Key facts
See this home in person
Free, no commitment. The agent confirms the time with you.
Open houses
No upcoming open houses.
Property details
Rooms & baths
- Kitchens
- 1
- Rooms above / below grade
- 8
- Bedrooms above / below
- 3
- Washrooms
- 1 × 2-pc · Main
- 1 × 4-pc · Second
- Laundry
- In-Suite Laundry, Laundry Room · Main Level
Heating & cooling
- Heat
- Forced Air · Gas
- A/C
- Central Air
Interior features
- Carpet Free
Construction
- Construction
- Brick
- Roof
- Asphalt Shingle
- Foundation
- Concrete
Parking & garage
- Total
- 2
- Features
- Surface
- Spot 1
- Owned · #109 · Level 1
- Spot 2
- Owned · #127 · Level 1
Exterior features
- Patio
Property & nearby
- Cul de Sac/Dead End
- Golf
- Hospital
- Park
- Public Transit
- School
Building
- Storeys
- 1
- Building storeys
- 1
Condo
- Maintenance fee
- $465/mo incl. Common Elements Included, Building Insurance Included +1
- Fee includes
- Common Elements Included, Building Insurance Included, Parking Included
- Exposure
- South
- Pets
- Yes-with Restrictions
- Condo corp
- 274
- Association
- SSCC
- Management
- York Simcoe Maintenance Company
- Laundry
- In-Suite Laundry, Laundry Room · Main Level
Amenities
- Visitor Parking
Taxes & fees
- Taxes
- $2,876/2025
Included & excluded
- Inclusions
- Fridge, Stove, Dishwasher, Dryer, Washer
- Exclusions
- Freezer
Overview
- Property type
- Condo Townhouse
- Style
- Stacked Townhouse
- Age
- 16-30
- Possession
- Flexible
- Cross street
- Ardagh Rd
Rooms
8 rooms on 2 level s
| Type | Dimensions | Features |
|---|---|---|
| Main | ||
| Dining Room | 10' × 10'4" | |
| Kitchen | 9'10" × 8'7" | |
| Living Room | 13'3" × 17'1" | |
| Bathroom | 0' × 0' | 2 Pc Bath |
| Second | ||
| Bedroom | 8'5" × 11'6" | |
| Bedroom 2 | 8'3" × 11'6" | |
| Primary Bedroom | 10'3" × 13' | |
| Bathroom | 0' × 0' | 4 Pc Bath |
Mortgage calculator
Location
Cross street: Ardagh Rd
Market Overview
Barrie
Listing data provided by the Toronto Regional Real Estate Board (TRREB).
Similar properties
The listing data is provided under copyright by the Toronto Regional Real Estate Board (TRREB). The listing data is deemed reliable but is not guaranteed accurate by TRREB. The trademarks MLS®, Multiple Listing Service® and the associated logos are owned by The Canadian Real Estate Association (CREA) and identify the quality of services provided by real estate professionals who are members of CREA.
Last updated: November 4, 2026.