
92 Cunningham Drive
Ardagh · Barrie · ON · L4N 8L5
On market 5 days
About this property
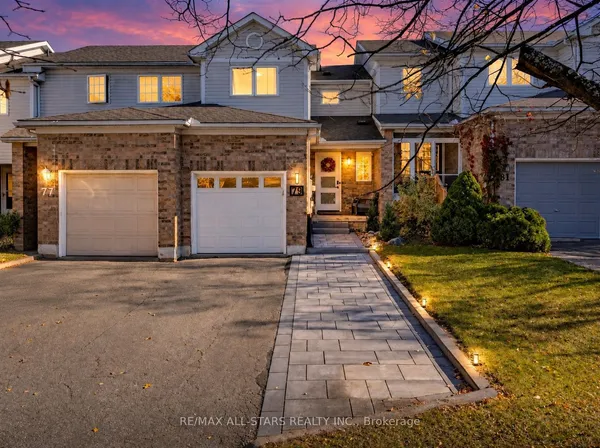
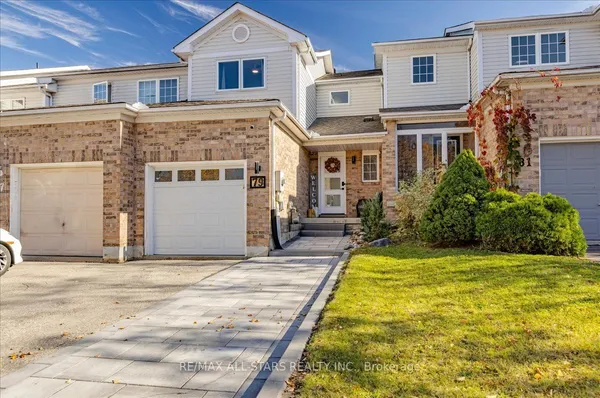
Welcome to this beautifully updated 3+1 bedroom, 3-bathroom freehold townhome in Barrie's sought-after Ardagh neighbourhood. Features include new flooring, fresh paint and pot lights, an updated kitchen with granite countertops and stainless steel appliances, and a finished basement with an additional bedroom and flexible living space. Enjoy a large deck and private, fully fenced backyard surrounded by mature trees. Updates include a furnace and A/C, basement luxury vinyl flooring and garage door, and attic insulation. RO System available. Complete with an attached garage and private driveway, this move-in-ready home is steps from schools, parks, transit and Bear Creek Eco Park, and close to Ardagh Bluffs trails, shopping, Highway 400 and Kempenfelt Bay. This beautiful home offers just over 1,878 sq. ft. of living space, complemented by a spacious backyard and a deck, perfect for outdoor entertaining and relaxation. Recent Plumbing Improvements: Approximately $1,100 has been invested in plumbing maintenance and upgrades, including cleaning and updating water pipes, repositioning the main water shut-off valve for easier accessibility, and replacing the seasonal outdoor water shut-off valve for improved functionality and convenience during winter months.
Key facts
See this home in person
Free, no commitment. The agent confirms the time with you.
Open houses
No upcoming open houses.
Property details
Rooms & baths
- Kitchens
- 1
- Rooms above / below grade
- 6 · 2
- Bedrooms above / below
- 3 · 1
- Washrooms
- 1 × 2-pc · Main
- 1 × 4-pc · Second
- 1 × 3-pc · Second
- Laundry
- Lower Level
Basement
- Basement
- Finished, Full
Fireplace
- Fireplace
- Yes (1 · Electric)
Heating & cooling
- Heat
- Forced Air · Gas
- A/C
- Central Air
Finishes & appliances
- Central vacuum
- Yes
Interior features
- Auto Garage Door Remote
- Central Vacuum
- Storage
- Water Heater Owned
Outdoor
- Direction faces
- North
Construction
- Construction
- Brick Front, Vinyl Siding
- Roof
- Asphalt Shingle
- Foundation
- Poured Concrete
Parking & garage
- Garage
- Attached · 1
- Covered spaces
- 1
- Total
- 3
- Features
- Private, Inside Entry
Exterior features
- Deck
Utilities
- Sewer
- Sewer
- Water
- Municipal
- Electricity
- Yes
- Gas
- Yes
- Water service
- Yes
- Sewer service
- Yes
- Cable
- Yes
Lot
- Width / Depth
- 22.5 ft · 121.4 ft
- Size
- 2,723.27 sqft
Property & nearby
- Fenced Yard
- Park
- Public Transit
- School
- Wooded/Treed
- Greenbelt/Conservation
Taxes & fees
- Taxes
- $4,200/2026
Included & excluded
- Inclusions
- Reliance UV odor control, dishwasher, refrigerator, dishwasher, stove, washer, dryer, all bedroom lighting, curtains, over-the-toilet caddies
Overview
- Property type
- Att/Row/Townhouse
- Style
- 2-Storey
- Age
- 16-30
- Possession
- TBD · Flexible
- Cross street
- Ferndale Dr S/Gore Dr
Mortgage calculator
Location
Cross street: Ferndale Dr S/Gore Dr
Market Overview
Barrie
Listing data provided by the Toronto Regional Real Estate Board (TRREB).
Similar properties
The listing data is provided under copyright by the Toronto Regional Real Estate Board (TRREB). The listing data is deemed reliable but is not guaranteed accurate by TRREB. The trademarks MLS®, Multiple Listing Service® and the associated logos are owned by The Canadian Real Estate Association (CREA) and identify the quality of services provided by real estate professionals who are members of CREA.
Last updated: November 3, 2026.