
2 Leach Street
Orillia · Orillia · ON · L3V 5N7
On market 6 days
About this property
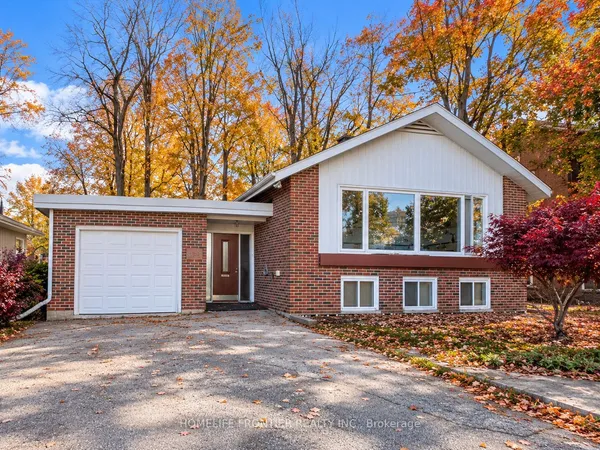
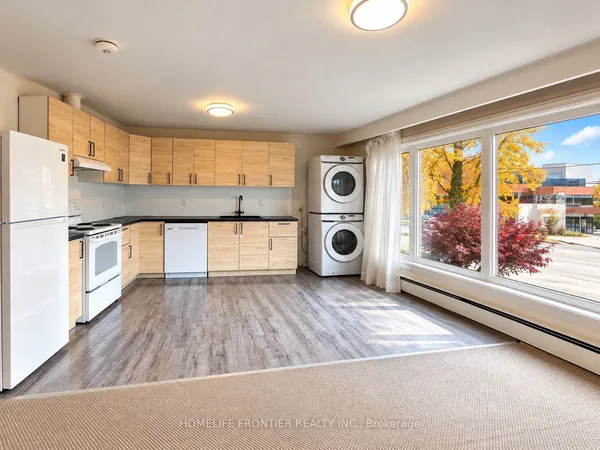
An extremely well-maintained raised bungalow in one of the most sought-after pockets of Orillia's North Ward. Approximately 1,300 sq ft above grade plus a fully finished lower level - all ready for the next owner to move in and feel right at home. Step through the front door into a large welcoming foyer, with inside entry from the oversized single-car attached garage. The main floor opens into a bright, open-concept space where the kitchen, living, and dining areas flow together as one. A generously-sized kitchen anchors the room, built around a large island with seating for stools, and natural light fills the entire home. Two bedrooms and a full bathroom round out the main level, with the primary enjoying semi-ensuite access to the main bath.Downstairs, the lower level was refinished in 2025 with new flooring throughout. Three additional bedrooms, a full bathroom with a walk-in shower, a laundry room, and a large rec room give the next owner real flexibility - space for extended family, a teen hangout, or a growing household. The layout also lends itself well to a future in-law suite setup or conversion into a second dwelling unit. The big-ticket items are already handled: a new roof (2025), freshly painted throughout, a refinished and freshly stained deck, newer central air (2019), and an owned hot water heater. A Generlink hookup is installed and ready to connect a portable generator when the power goes out. The attached single-car garage is extra wide and extra deep, with inside entry and a back door to the yard. A garden shed covers extra outdoor storage, the driveway fits three to four vehicles, and the fully fenced backyard is low-maintenance and perfect for kids or pets. Set in a quiet, established neighbourhood - walking distance to local parks, fantastic schools, and the Fittons Plaza, with a short drive to downtown, the waterfront, and highway access for easy commuting.
Key facts
See this home in person
Free, no commitment. The agent confirms the time with you.
Open houses
No upcoming open houses.
Property details
Rooms & baths
- Kitchens
- 1
- Rooms above / below grade
- 7 · 6
- Bedrooms above / below
- 2 · 3
- Washrooms
- 1 × 4-pc · Main
- 1 × 3-pc · Basement
- Laundry
- Lower Level
Basement
- Basement
- Full, Finished, Development Potential
Fireplace
- Fireplace
- Yes (1 · Natural Gas)
Heating & cooling
- Heat
- Forced Air · Gas
- A/C
- Central Air
Finishes & appliances
- Central vacuum
- Yes
Interior features
- Auto Garage Door Remote
- Central Vacuum
- Generator - Partial
- In-Law Capability
- Water Heater Owned
Outdoor
- Direction faces
- East
Construction
- Construction
- Brick
- Roof
- Asphalt Shingle
- Foundation
- Concrete
Parking & garage
- Garage
- Attached · 1
- Covered spaces
- 1
- Total
- 4
- Features
- Private Triple
Utilities
- Sewer
- Sewer
- Water
- Municipal
Lot
- Width / Depth
- 72.5 ft · 81.3 ft
Taxes & fees
- Taxes
- $4,273/2026
Overview
- Property type
- Detached
- Style
- Bungalow-Raised
- Possession
- Flexible
- Cross street
- Leach/Calverley
Mortgage calculator
Location
Cross street: Leach/Calverley
Market Overview
Orillia
Listing data provided by the Toronto Regional Real Estate Board (TRREB).
Similar properties
The listing data is provided under copyright by the Toronto Regional Real Estate Board (TRREB). The listing data is deemed reliable but is not guaranteed accurate by TRREB. The trademarks MLS®, Multiple Listing Service® and the associated logos are owned by The Canadian Real Estate Association (CREA) and identify the quality of services provided by real estate professionals who are members of CREA.
Last updated: November 4, 2026.