
4 IMPERIAL CROWN Lane
Innis-Shore · Barrie · ON · L4N 0T4
On market 11 days
About this property
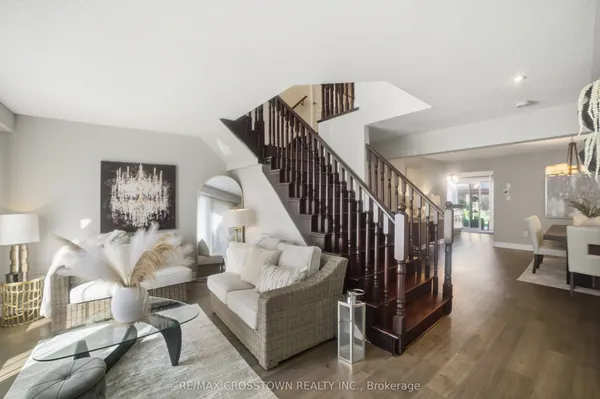
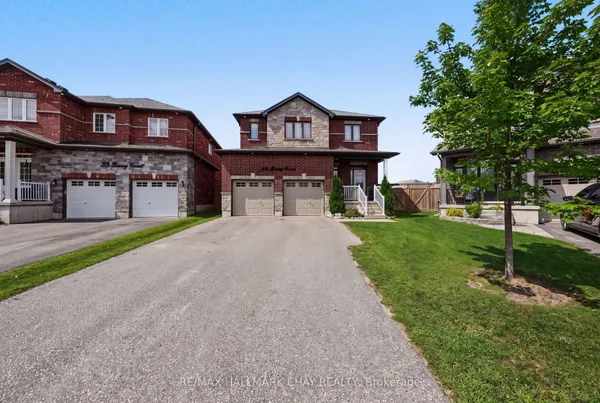
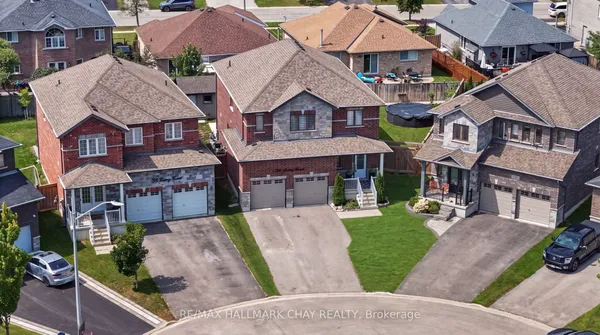
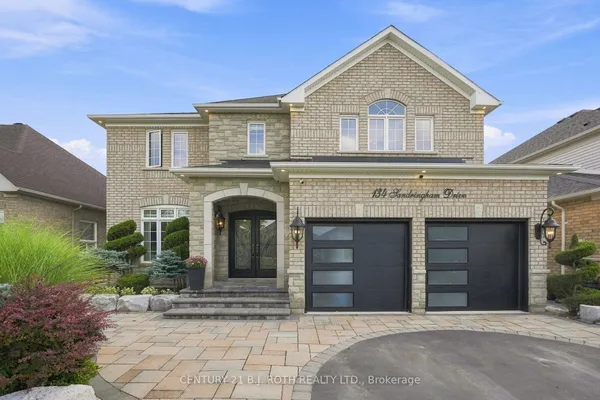
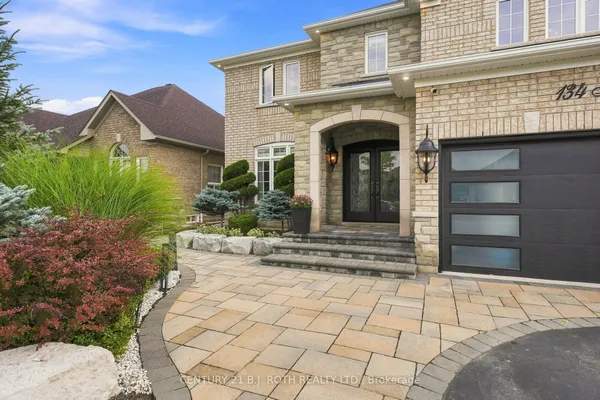
Family fun awaits in this beautifully maintained, fully finished home featuring an inground saltwater pool and spectacular backyard oasis. Ideally situated in a highly sought-after neighbourhood and within walking distance of a private beach, this impressive property offers a large lot, exceptional curb appeal, and a bright, spacious interior complemented by elegant finishes throughout.The thoughtfully designed floor plan features generously sized principal rooms, hardwood and ceramic flooring, main-floor laundry, and an abundance of natural light. The spacious primary bedroom is a private retreat, complete with a large walk-in closet and luxurious ensuite bathroom.Step outside to enjoy the beautifully landscaped backyard, perfect for entertaining, relaxing, and creating lasting family memories around the inground saltwater pool.
Key facts
Property details
Rooms & baths
Building & utilities
Parking
Lot
Financial
Rooms
11 rooms on 3 level s
| Type | Dimensions | Features |
|---|---|---|
| Main | ||
| Kitchen | 12' × 11' | |
| Breakfast | 13'9" × 11' | |
| Family Room | 18' × 13' | |
| Dining Room | 12'4" × 11'6" | |
| Living Room | 15'7" × 11' | |
| Second | ||
| Primary Bedroom | 26' × 15' | |
| Bedroom | 16' × 11' | |
| Bedroom | 16' × 11' | |
| Bedroom | 12'10" × 12'10" | |
| Basement | ||
| Bedroom | 12' × 11' | |
| Bedroom | 14' × 9'8" | |
Mortgage calculator
Location
Market Overview
Barrie
Listing data provided by the Toronto Regional Real Estate Board (TRREB).
Similar properties
The listing data is provided under copyright by the Toronto Regional Real Estate Board (TRREB). The listing data is deemed reliable but is not guaranteed accurate by TRREB. The trademarks MLS®, Multiple Listing Service® and the associated logos are owned by The Canadian Real Estate Association (CREA) and identify the quality of services provided by real estate professionals who are members of CREA.
Last updated: September 19, 2026.