
20 Speirs Road
Holly · Barrie · ON · L4N 8H2
On market 2 days
About this property
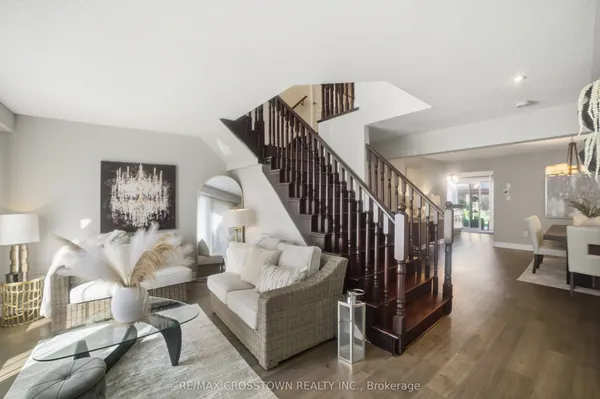
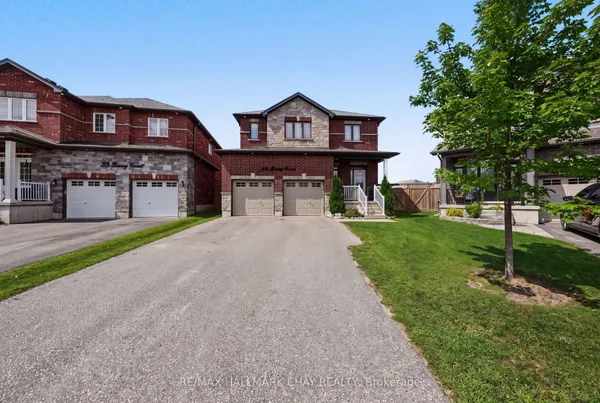
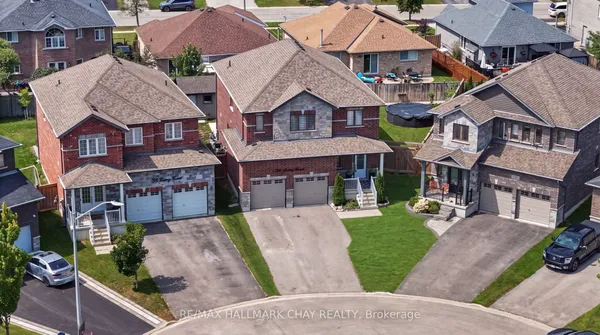
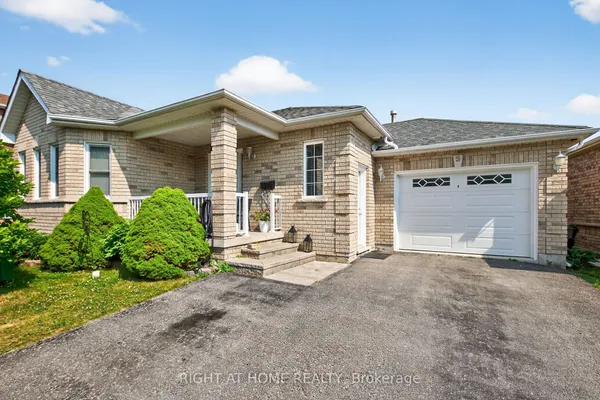
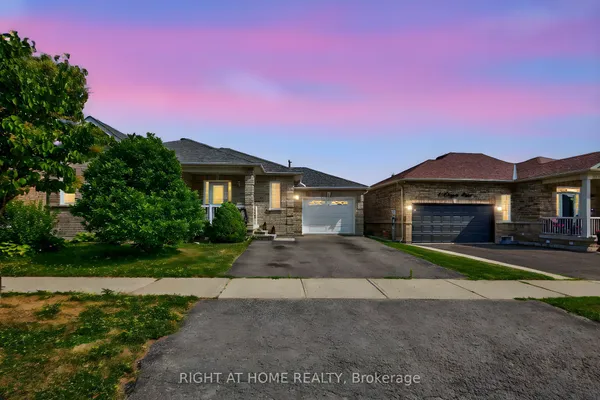
Stunning Curb Appeal, A Prime Setting On The Street And Beautifully Landscaped Make This Holly Home A Standout. Pride Of Ownership Throughout By Its Original Owners, This 4-Bedroom, 4-Bath Home Showcases Beautiful Banas Stone Landscaping From Front To Back And A Custom Front Stone Skirt. Mature Trees Create A Private Setting, While The Backyard Measures Almost 60 Feet Across The Rear, Featuring Beautiful Garden Beds, A Deck And Walkways. A 4-Car Driveway And Solid Impact Resistant Garage Doors Tough Enough To Take A Hockey Puck Add To The Appeal & No Sidewalks Either! Inside, Hardwood Floors Run Throughout The Main Level, With A Formal Dining Room, Family Room, Living Room And Big Eat-In Kitchen With A Walkout To The Yard. The Second Floor Features A Huge Primary Bedroom With A Walk-In Closet And Renovated 5-Piece Ensuite With A Soaker Tub And Walk-In Shower, Plus An Updated Shared Bath. The Finished Basement Provides Additional Living Space, A Rec Area, A 2-Piece Bathroom, Big Storage Room And Cold Cellar.Enjoy Holly's Local Schools, Parks And Community Centre, Offering Swimming, Skating, Fitness Facilities And Recreation Programs. Nearby Ardagh Bluffs Trails, Shopping And Dining Along Essa Road And Mapleview Drive, Park Place And Highway 400 Access Complete This Convenient Southwest Barrie Location.
Key facts
Property details
Rooms & baths
Building & utilities
Parking
Lot
Financial
Rooms
15 rooms on 4 level s
| Type | Dimensions | Features |
|---|---|---|
| Main | ||
| Dining Room | 16'10" × 10'10" | Hardwood Floor |
| Family Room | 11'3" × 12' | Hardwood Floor |
| Living Room | 17'4" × 10'10" | Hardwood Floor |
| Kitchen | 11'8" × 10'2" | Tile Floor |
| Breakfast | 11'8" × 8'7" | Tile Floor |
| Mud Room | 10'2" × 6'1" | Tile Floor |
| Second | ||
| Primary Bedroom | 11'11" × 17'11" | Broadloom |
| Bedroom 2 | 9'8" × 10'10" | Broadloom |
| Bedroom 3 | 10' × 10'10" | Broadloom |
| Bedroom 4 | 13'2" × 11'3" | Broadloom |
| Basement | ||
| Recreation | 25'3" × 18'4" | Laminate |
| Family Room | 13'2" × 29'6" | Laminate |
| Cold Room/Cantina | 6'11" × 17'2" | Concrete Floor |
| Utility Room | 23'10" × 10'10" | Concrete Floor |
| Other | ||
| Room | — | |
Mortgage calculator
Location
Market Overview
Barrie
Listing data provided by the Toronto Regional Real Estate Board (TRREB).
Similar properties




The listing data is provided under copyright by the Toronto Regional Real Estate Board (TRREB). The listing data is deemed reliable but is not guaranteed accurate by TRREB. The trademarks MLS®, Multiple Listing Service® and the associated logos are owned by The Canadian Real Estate Association (CREA) and identify the quality of services provided by real estate professionals who are members of CREA.
Last updated: September 19, 2026.