
17 Counsellor Terrace
Innis-Shore · Barrie · ON · L4M 7H1
Listed yesterday
About this property
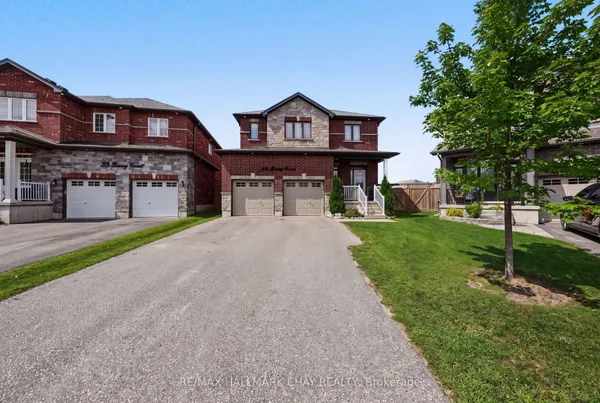
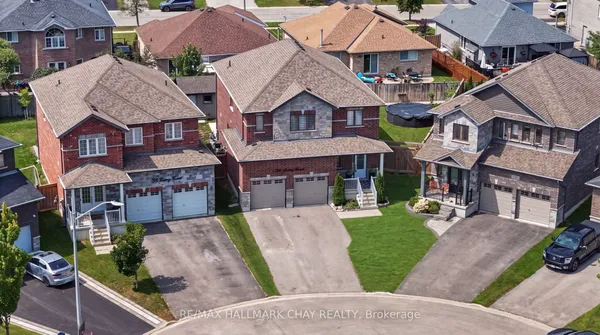
Welcome to this stunning executive home offering an exceptional blend of elegance, comfort and spacious living in one of the area's most sought-after family-friendly neighbourhoods. From the moment you step inside, you'll be impressed by the beautiful engineered hardwood flooring, sophisticated finishes and thoughtfully designed layout perfect for both everyday living and entertaining.The heart of the home is the impressive eat-in kitchen featuring a custom island, abundant workspace and seamless flow into the inviting family room complete with a cozy fireplace. An additional sitting area provides the perfect retreat for quiet evenings, reading or enjoying your morning coffee.Upstairs, the luxurious primary suite offers a rue escape with a spacious walk-in closet and a beautifully upgraded ensuite featuring marble countertops, elegant gold fixtures, a relaxing soaker tub and separate shower. Three additional generously sized bedrooms and an expansive bonus room loft provide endless possibilities for growing families, a home office, media room or play space.The fully finished basement adds even more exceptional living space, ideal for entertaining, recreation or extended family needs.Step outside into your own private backyard oasis featuring a beautifully landscaped yard and built-in gazebo - the perfect setting for summer gatherings or peaceful evenings outdoors.
Key facts
Property details
Rooms & baths
Building & utilities
Parking
Lot
Financial
Rooms
16 rooms on 3 level s
| Type | Dimensions | Features |
|---|---|---|
| Main | ||
| Foyer | 13'1" × 7'2" | |
| Living Room | 12'6" × 10'1" | Hardwood Floor |
| Dining Room | 17'7" × 13'7" | Hardwood Floor |
| Kitchen | 10'4" × 10' | Tile FloorEat-in Kitchen |
| Breakfast | 11'2" × 10' | |
| Family Room | 16'2" × 13'6" | FireplaceHardwood Floor |
| Laundry | 6'2" × 8'8" | |
| Second | ||
| Primary Bedroom | 24'8" × 10'11" | BroadloomWalk-In Closet(s) |
| Bathroom | 11'1" × 9'1" | 5 Pc EnsuiteDouble Sink |
| Bedroom | 13'2" × 9'11" | Broadloom |
| Bedroom | 12'10" × 9'8" | Broadloom |
| Bedroom | 15'10" × 11'6" | Broadloom |
| Sitting | 20' × 13'3" | Broadloom |
| Basement | ||
| Recreation | 24'8" × 16'8" | Laminate |
| Exercise Room | 20' × 30'4" | |
| Other | 9'8" × 9'4" | |
Mortgage calculator
Location
Market Overview
Barrie
Listing data provided by the Toronto Regional Real Estate Board (TRREB).
Similar properties




The listing data is provided under copyright by the Toronto Regional Real Estate Board (TRREB). The listing data is deemed reliable but is not guaranteed accurate by TRREB. The trademarks MLS®, Multiple Listing Service® and the associated logos are owned by The Canadian Real Estate Association (CREA) and identify the quality of services provided by real estate professionals who are members of CREA.
Last updated: September 19, 2026.